
Henri Ellis
Howard Hanna Real Estate Svcs.
(757) 993-7166
144 Total Sales
4 in Moyock
$325K - $508K Price Range


Estimated Value: $365,626
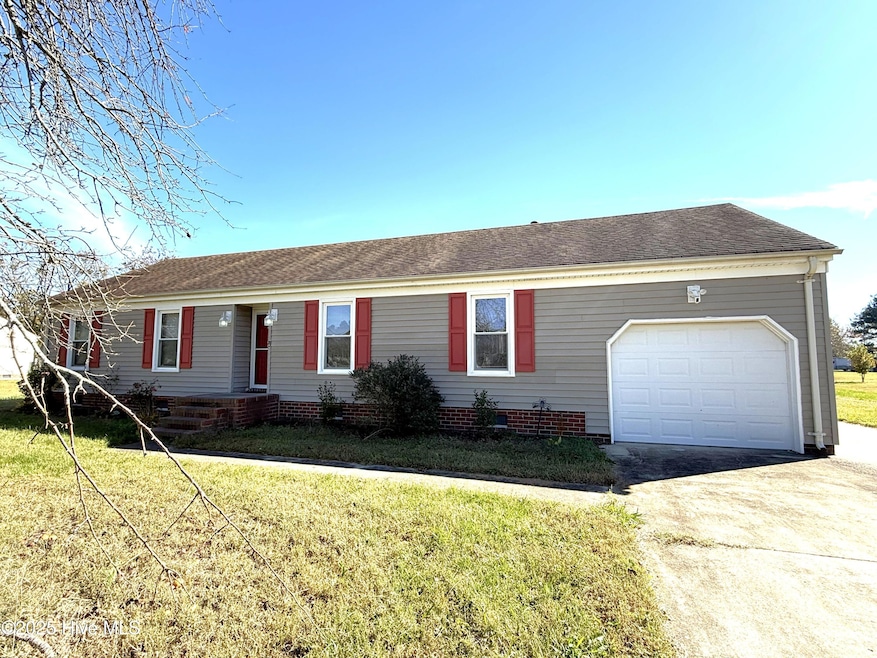
Lovely 3-bedroom, 2-bath ranch home nestled in the desirable Quail Run community of Moyock. Situated on over an acre, the property boasts mature landscaping including blueberry bushes and a pear tree—perfect for outdoor enthusiasts. Inside, you'll find a thoughtfully updated living space with a large open living room, a separate dining room space and the kitchen shines with new quartz countertops and stainless steel appliances and a breakfast nook. The primary bedroom's full bath has also been recently remodeled. The unheated Finished Room Over Garage (FROG) offers incredible potential and could easily be converted to heated space with a mini-split or ductwork extension. The FROG also provides access to a massive, easily accessible attic. Major upgrades from 2019 to 2025 include a new septic drainfield, HVAC, hot water heater, windows, window trim work just replaced and a newer back deck. With over an acre of land, there's so much potential for expansion for a future detached garage, addition to a home. This home is NOT in a flood zone or HOA and only 3 miles from the VA/NC line. You'll fall in love the minute you step inside!
Last Agent to Sell the Property
Long & Foster Real Estate Oceanfront/Coastal Listed on: 11/06/2025
We collect this data history from publicly available records. To have your information removed, we recommend requesting removal directly through your county’s website.
Henri Ellis
Howard Hanna Real Estate Svcs.
(757) 993-7166
144 Total Sales
4 in Moyock
$325K - $508K Price Range
Haley Winslow
Coldwell Banker Seaside Realty KH
(828) 268-3712
91 Total Sales
3 in Moyock
$450K - $510K Price Range
Amber Lee
Opening Doors Realty
(479) 339-4955
57 Total Sales
1 in Moyock
$360,000 Price
Kim Old
BHHS RW Towne Realty
(252) 421-6958
300 Total Sales
112 in Moyock
$40K - $727K Price Range
Holly Glenn
Hall & Nixon Real Estate, Inc
(252) 254-2584
33 Total Sales
1 in Moyock
$715,000 Price
Natashia Heinrich
Opening Doors Realty
(252) 562-9692
25 Total Sales
2 in Moyock
$340K - $385K Price Range
We collect this data history from publicly available records. To have your information removed, we recommend requesting removal directly through your county’s website.
| Date | Buyer | Sale Price | Title Company |
|---|---|---|---|
| $360,000 | None Listed On Document | ||
| $238,500 | None Available | ||
| $85,500 | -- |
We collect this data history from publicly available records. To have your information removed, we recommend requesting removal directly through your county’s website.
| Date | Status | Borrower | Loan Amount |
|---|---|---|---|
| Open | $360,000 | ||
| Previous Owner | $226,575 | ||
| Previous Owner | $69,761 | ||
| Previous Owner | $75,450 |
We collect this data history from publicly available records. To have your information removed, we recommend requesting removal directly through your county’s website.
| Date | Event | Price | List to Sale | Price per Sq Ft | Prior Sale |
|---|---|---|---|---|---|
| 01/14/2026 01/14/26 | Sold | $360,000 | -2.4% | $264 / Sq Ft | |
| 12/12/2025 12/12/25 | Off Market | $369,000 | -- | -- | |
| 12/04/2025 12/04/25 | For Sale | $369,000 | 0.0% | $271 / Sq Ft | |
| 12/04/2025 12/04/25 | Pending | -- | -- | -- | |
| 11/06/2025 11/06/25 | For Sale | $369,000 | +54.7% | $271 / Sq Ft | |
| 07/17/2020 07/17/20 | Off Market | $238,500 | -- | -- | |
| 05/29/2020 05/29/20 | Sold | $238,500 | -- | -- | View Prior Sale |
We collect this data history from publicly available records. To have your information removed, we recommend requesting removal directly through your county’s website.
| Year | Tax Paid | Tax Assessment Tax Assessment Total Assessment is a certain percentage of the fair market value that is determined by local assessors to be the total taxable value of land and additions on the property. | Land | Improvement |
|---|---|---|---|---|
| 2025 | $1,736 | $233,500 | $74,400 | $159,100 |
| 2024 | $1,736 | $233,500 | $74,400 | $159,100 |
| 2023 | $1,739 | $233,500 | $74,400 | $159,100 |
| 2022 | $1,348 | $233,500 | $74,400 | $159,100 |
| 2021 | $1,340 | $185,400 | $67,600 | $117,800 |
| 2020 | $1,068 | $185,400 | $67,600 | $117,800 |
| 2019 | $1,068 | $185,400 | $67,600 | $117,800 |
| 2018 | $1,068 | $185,400 | $67,600 | $117,800 |
| 2017 | $1,032 | $185,400 | $67,600 | $117,800 |
| 2016 | $1,032 | $185,400 | $67,600 | $117,800 |
| 2015 | $1,032 | $185,400 | $67,600 | $117,800 |
Seller's Agent in 2026
Tammy Shilling
Long & Foster Real Estate Oceanfront/Coastal
(757) 773-9199
272 Total Sales
V
Buyer's Agent in 2026
Victor Culberson
World Class Realty & Associates LLC
(252) 421-9045
30 Total Sales
A
Seller's Agent in 2020
Andree Strange
Prodigy Realty Group
Source: Hive MLS
MLS Number: 100539961
APN: 010A-000-0051-0001
Disclaimer: Certain information contained herein is derived from information provided by parties other than Homes.com. All information provided is deemed reliable, but is not guaranteed to be accurate and should be independently verified.
The data relating to real estate on this web site comes in part from the Internet Data Exchange program of Hive MLS LLC. All information is deemed reliable but not guaranteed and should be independently verified. All properties are subject to prior sale, change, or withdrawal. Neither listing broker(s) nor Homesnap, Inc. shall be responsible for any typographical errors, misinformation, or misprints, and shall be held totally harmless from any damages arising from reliance upon these data. ©2026 Hive MLS LLC
Ask me questions while you tour the home.