
Jason Foss
Real Residential
(206) 593-4494
122 Total Sales
1 in Denny Triangle
$1,590,000 Price
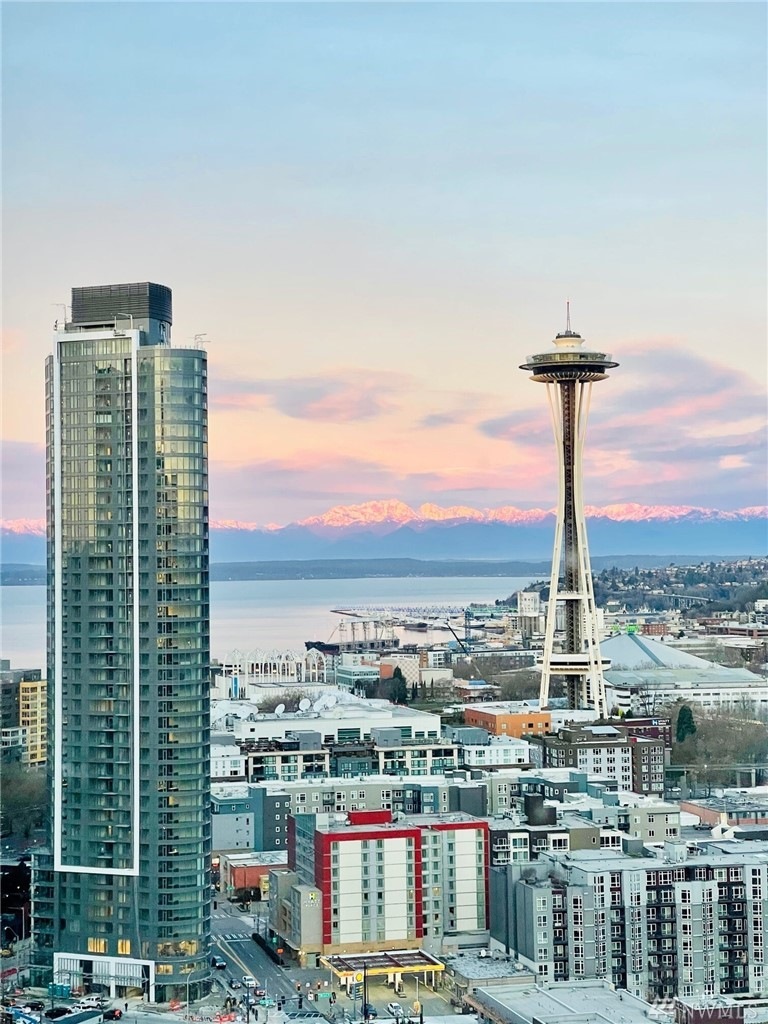
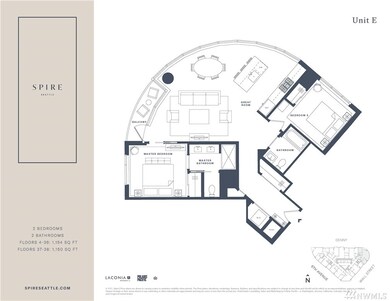
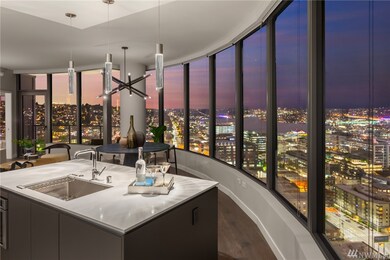
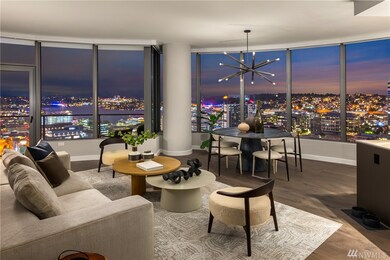
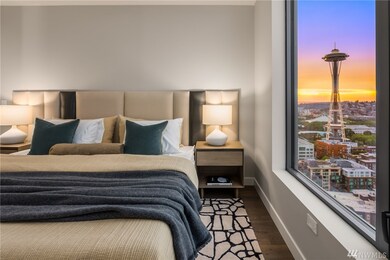

Spire Condominiums, at the intersection of Belltown, South Lake Union, and Denny Triangle, offers iconic Space Needle and water views unlike any other new construction building in Seattle. This coveted location allows its residents easy access to a bevy of retailers, restaurants and bars, technology centers, arts, outdoor recreation, and entertainment. Rising high at 41 stories of incredible living spaces that include this rounded corner 2 BR/2 Bath that offers Lake Union and downtown views with a great kitchen, island, separated bedrooms, balcony and parking. Amenities include concierge, rooftop fitness center and pet run, 40th floor clubroom, dining, terraces, co-working space, private conference room, theater, movement studio + more.
Last Agent to Sell the Property
Polaris Pacific License #90257 Listed on: 12/14/2021
Source: Northwest Multiple Listing Service (NWMLS)
MLS#: NWM1872462
Jason Foss
Real Residential
(206) 593-4494
122 Total Sales
1 in Denny Triangle
$1,590,000 Price
Hao Sun
John L. Scott, Inc.
(425) 428-6837
161 Total Sales
1 in Denny Triangle
$692,000 Price
Matthew Gerrish
Premier Real Estate Partners
(253) 527-7270
164 Total Sales
1 in Denny Triangle
$295,000 Price
Tyler Anderson
Windermere Real Estate Co.
(206) 207-9410
71 Total Sales
1 in Denny Triangle
$429,000 Price
Blake Waggoner
The Agency Seattle
(425) 584-2965
53 Total Sales
1 in Denny Triangle
$510,000 Price
Jesse Tronson
AQUA Real Estate
(206) 350-7071
163 Total Sales
1 in Denny Triangle
$620,000 Price
We collect this data history from publicly available records. To have your information removed, we recommend requesting removal directly through your county’s website.
| Date | Event | Price | List to Sale | Price per Sq Ft |
|---|---|---|---|---|
| 12/14/2021 12/14/21 | Sold | $1,169,000 | 0.0% | $1,013 / Sq Ft |
| 12/14/2021 12/14/21 | For Sale | $1,169,000 | -- | $1,013 / Sq Ft |
Seller's Agent in 2021
Lawrence Ahrens
Polaris Pacific
(206) 494-0094
261 in this area
261 Total Sales
Seller Co-Listing Agent in 2021
Derek Koch
Polaris Pacific
(206) 494-0094
251 in this area
260 Total Sales
Buyer's Agent in 2021
Hao Dang
Windermere Corporate
(206) 601-1548
6 in this area
716 Total Sales
Source: Northwest Multiple Listing Service (NWMLS)
MLS Number: NWM1872462
Disclaimer: Certain information contained herein is derived from information provided by parties other than Homes.com. All information provided is deemed reliable, but is not guaranteed to be accurate and should be independently verified.
All data is obtained from various sources and may not have been verified by broker or MLS GRID. Supplied Open House Information is subject to change without notice. All information should be independently reviewed and verified for accuracy. Properties may or may not be listed by the office/agent presenting the information. Listing information is provided by the Northwest Multiple Listing Service (NWMLS). Property information is based on available data that may include MLS information, county records, and other sources. Listings marked with the 3 tree icon and provided by NWMLS. All properties are subject to prior sale or withdrawal. IDX information is provided exclusively for consumers’ personal noncommercial use, that it may not be used for any purpose other than to identify prospective properties consumers may be interested in purchasing, that the data is deemed reliable but is not guaranteed by MLS GRID. ©2026 NWMLS.
Based on information submitted to the MLS GRID
Listings courtesy of Northwest Multiple Listing Service (NWMLS) as distributed by MLS GRID
Ask me questions while you tour the home.