
Avion Abreu
Compass
(678) 719-4364
52 Total Sales
1 in Lake Lanier
$355,000 Price
Estimated Value: $419,348
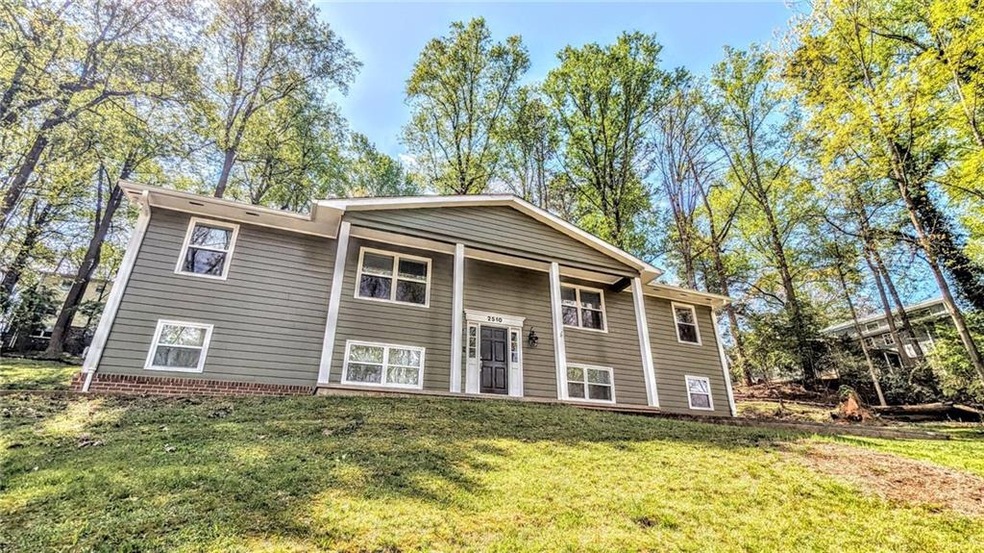
Welcome to this newly renovated 4 bedroom, 3 bathroom home with seasonal views of Lake Lanier, and outdoor space to enjoy nature! This
beautiful house features hardwood floors throughout the bedrooms, with natural light flowing in, a sunroom for relaxation, and plenty of
storage space. The large master bedroom boasts his and hers closets, a separate tub and shower in the tiled master bathroom, and a cozy
seating area. The fully finished basement includes a second full kitchen, perfect for entertaining guests. Your furry friends can enjoy the fenced
backyard area, while you cozy up by the brick fireplace in the evenings. Large two-car garage has even more storage space! Optional smart
security system for added peace of mind. Don't miss out on this amazing opportunity to call this house your home. Accepting pets depending
on amount and size with a non-refundable pet fee per animal.
Last Agent to Rent the Property
Collins Property Group, LLC. License #284456 Listed on: 06/03/2025
Last Renter's Agent
Collins Property Group, LLC. License #284456 Listed on: 06/03/2025
We collect this data history from publicly available records. To have your information removed, we recommend requesting removal directly through your county’s website.
Avion Abreu
Compass
(678) 719-4364
52 Total Sales
1 in Lake Lanier
$355,000 Price
CARMELINA DESOUSA
Keller Williams Rlty, First Atlanta
(866) 714-1611
22 Total Sales
2 in Lake Lanier
$440,000 Price Range
Kristen Gee
Maximum One Premier Realtors
(706) 807-3274
93 Total Sales
23 in Lake Lanier
$255K - $860K Price Range
Charles Twiggs
The Twiggs Realty
(833) 550-1409
117 Total Sales
64 in Lake Lanier
$40K - $1.1M Price Range
Erin Buckalew
EXP Realty, LLC.
(470) 577-9276
42 Total Sales
2 in Lake Lanier
$405,000 Price Range
Brittany Tanner
Anchor Real Estate Advisors, LLC
(706) 203-4181
48 Total Sales
9 in Lake Lanier
$195K - $442K Price Range
We collect this data history from publicly available records. To have your information removed, we recommend requesting removal directly through your county’s website.
| Date | Buyer | Sale Price | Title Company |
|---|---|---|---|
| $378,000 | -- | ||
| $260,000 | -- | ||
| -- | -- | ||
| $189,000 | -- | ||
| $167,500 | -- | ||
| $128,500 | -- | ||
| $98,800 | -- | ||
| $159,000 | -- | ||
| $158,950 | -- | ||
| $290,000 | -- | ||
| $145,000 | -- | ||
| $124,500 | -- | ||
| $97,000 | -- |
We collect this data history from publicly available records. To have your information removed, we recommend requesting removal directly through your county’s website.
| Date | Status | Borrower | Loan Amount |
|---|---|---|---|
| Previous Owner | $252,200 | ||
| Previous Owner | $160,650 | ||
| Previous Owner | $164,465 | ||
| Previous Owner | $53,500 | ||
| Previous Owner | $97,443 | ||
| Previous Owner | $116,000 |
We collect this data history from publicly available records. To have your information removed, we recommend requesting removal directly through your county’s website.
| Date | Event | Price | List to Sale | Price per Sq Ft | Prior Sale |
|---|---|---|---|---|---|
| 08/15/2025 08/15/25 | Rented | $2,200 | 0.0% | -- | |
| 06/03/2025 06/03/25 | For Rent | $2,200 | 0.0% | -- | |
| 07/19/2024 07/19/24 | Rented | $2,200 | 0.0% | -- | |
| 06/20/2024 06/20/24 | Price Changed | $2,200 | -4.3% | $1 / Sq Ft | |
| 05/24/2024 05/24/24 | Price Changed | $2,300 | -6.1% | $1 / Sq Ft | |
| 05/13/2024 05/13/24 | Price Changed | $2,450 | -2.0% | $1 / Sq Ft | |
| 04/22/2024 04/22/24 | Price Changed | $2,500 | -3.8% | $1 / Sq Ft | |
| 04/09/2024 04/09/24 | For Rent | $2,600 | 0.0% | -- | |
| 01/26/2024 01/26/24 | Sold | $378,000 | -0.3% | $178 / Sq Ft | View Prior Sale |
| 01/09/2024 01/09/24 | Pending | -- | -- | -- | |
| 01/05/2024 01/05/24 | For Sale | $379,000 | +45.8% | $179 / Sq Ft | |
| 06/07/2021 06/07/21 | Sold | $260,000 | +4.0% | $91 / Sq Ft | View Prior Sale |
| 04/06/2021 04/06/21 | Pending | -- | -- | -- | |
| 04/01/2021 04/01/21 | For Sale | $249,900 | +32.2% | $87 / Sq Ft | |
| 06/30/2017 06/30/17 | Sold | $189,000 | 0.0% | $70 / Sq Ft | View Prior Sale |
| 06/01/2017 06/01/17 | Pending | -- | -- | -- | |
| 05/24/2017 05/24/17 | Price Changed | $189,000 | -5.5% | $70 / Sq Ft | |
| 04/26/2017 04/26/17 | Price Changed | $199,900 | -4.8% | $74 / Sq Ft | |
| 04/20/2017 04/20/17 | Price Changed | $209,900 | -4.5% | $78 / Sq Ft | |
| 04/11/2017 04/11/17 | Price Changed | $219,900 | -4.3% | $81 / Sq Ft | |
| 03/21/2017 03/21/17 | For Sale | $229,900 | +37.3% | $85 / Sq Ft | |
| 06/26/2015 06/26/15 | Sold | $167,500 | +30.4% | $79 / Sq Ft | View Prior Sale |
| 06/14/2015 06/14/15 | Pending | -- | -- | -- | |
| 03/28/2013 03/28/13 | Sold | $128,500 | -4.8% | $49 / Sq Ft | View Prior Sale |
| 02/26/2013 02/26/13 | Pending | -- | -- | -- | |
| 02/12/2013 02/12/13 | For Sale | $135,000 | -- | $52 / Sq Ft |
We collect this data history from publicly available records. To have your information removed, we recommend requesting removal directly through your county’s website.
| Year | Tax Paid | Tax Assessment Tax Assessment Total Assessment is a certain percentage of the fair market value that is determined by local assessors to be the total taxable value of land and additions on the property. | Land | Improvement |
|---|---|---|---|---|
| 2025 | $3,523 | $144,800 | $25,320 | $119,480 |
| 2024 | $3,317 | $133,320 | $18,440 | $114,880 |
| 2023 | $2,776 | $127,240 | $18,440 | $108,800 |
| 2022 | $2,696 | $101,920 | $11,520 | $90,400 |
| 2021 | $2,579 | $97,480 | $11,520 | $85,960 |
| 2020 | $2,565 | $94,240 | $11,520 | $82,720 |
| 2019 | $2,327 | $84,680 | $11,520 | $73,160 |
| 2018 | $2,147 | $78,280 | $11,520 | $66,760 |
| 2017 | $1,928 | $66,520 | $6,720 | $59,800 |
| 2016 | $1,882 | $66,520 | $6,720 | $59,800 |
| 2015 | $1,428 | $66,520 | $6,720 | $59,800 |
| 2014 | $1,428 | $67,940 | $6,680 | $61,260 |
Landlord's Agent in 2025
Kathline Collins
Collins Property Group, LLC.
(678) 617-8633
32 Total Sales
Seller's Agent in 2024
Timothy Gibson
Keller Williams North GA Partners
(404) 643-6610
136 Total Sales
Buyer's Agent in 2024
Don Lewis
Virtual Properties Realty.NET
(770) 380-4229
20 Total Sales
Seller's Agent in 2021
CODY CHEMBARS
Anchor Real Estate Advisors, LLC
(470) 203-2256
103 Total Sales
J
Seller's Agent in 2017
Jodi Wingard
NOT A VALID MEMBER
A
Buyer's Agent in 2017
Amanda Cole
Twig Nest Company
(404) 630-8080
49 Total Sales
Source: First Multiple Listing Service (FMLS)
MLS Number: 7590639
APN: 10-00126-00-028
Listings identified with the FMLS IDX logo come from FMLS and are held by brokerage firms other than the owner of this website. The listing brokerage is identified in any listing details. Information is deemed reliable but is not guaranteed. If you believe any FMLS listing contains material that infringes your copyrighted work please visit www.fmls.com/dmca to review our DMCA policy and learn how to submit a takedown request. © 2026 First Multiple Listing Service, Inc.
Disclaimer: Certain information contained herein is derived from information provided by parties other than Homes.com. All information provided is deemed reliable, but is not guaranteed to be accurate and should be independently verified.
Ask me questions while you tour the home.