
Jannis Sams
Crye-Leike REALTORS - Cleveland
(423) 805-1254
301 Total Sales
3 in Glenwood
$175,000 Price Range
Estimated Value: $327,999
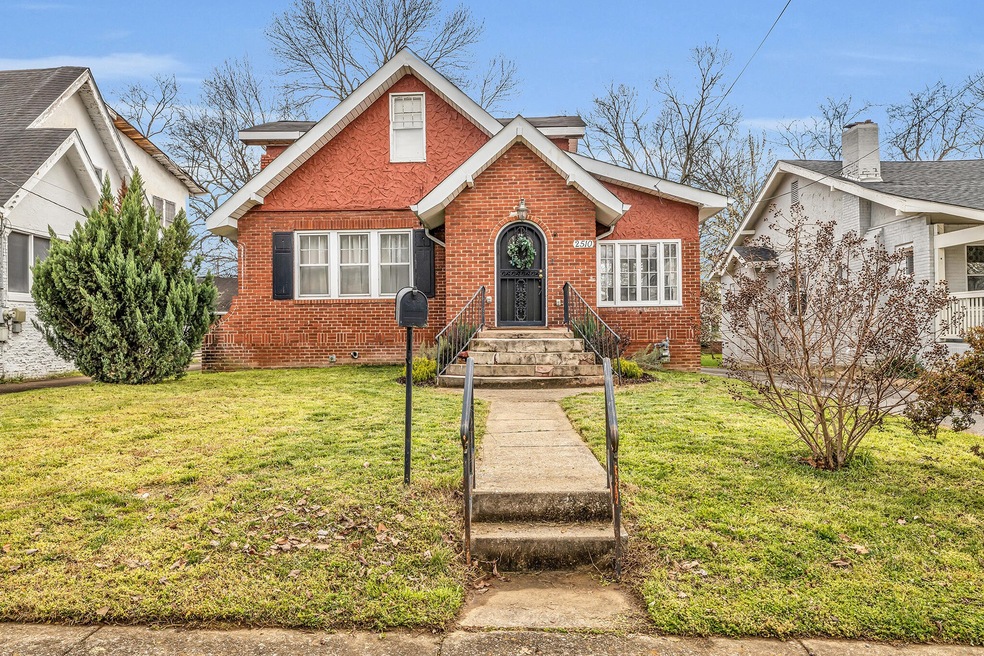
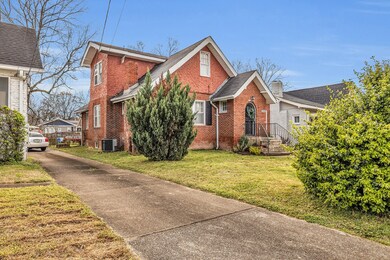
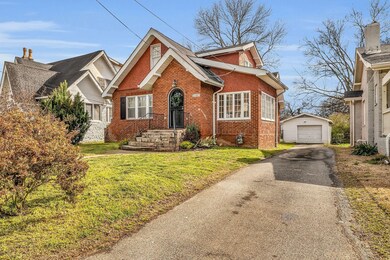
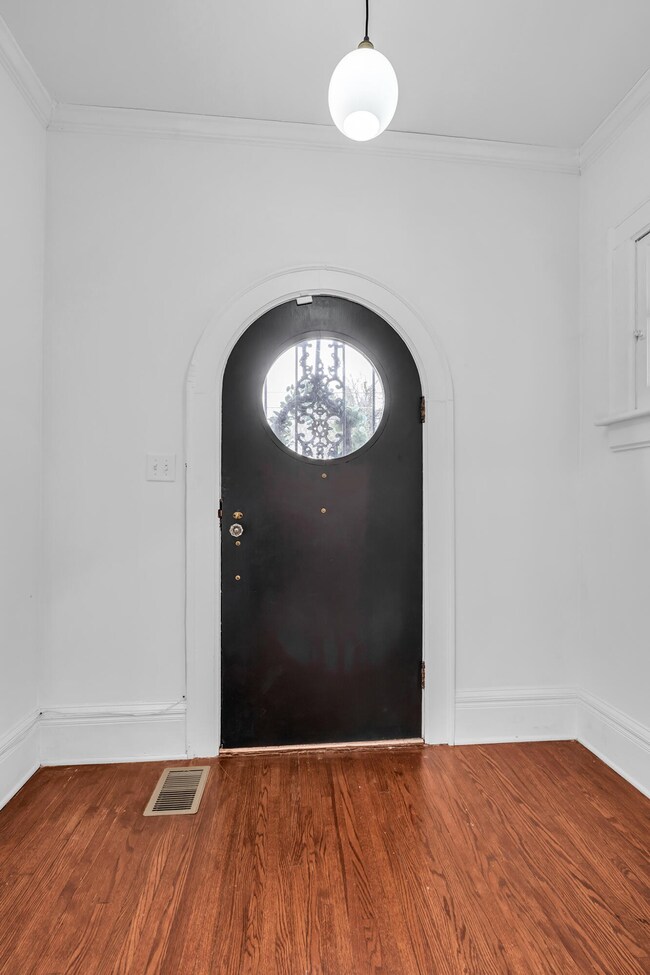
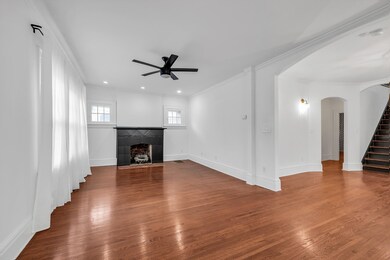
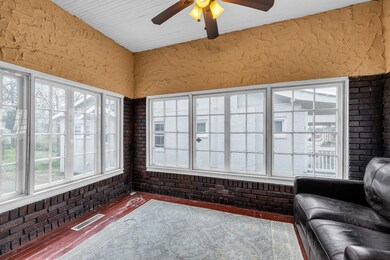
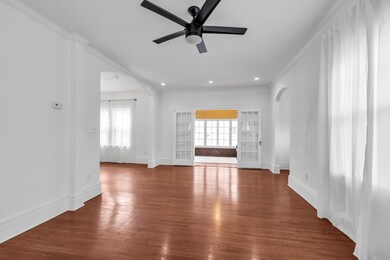
Buyer changed her mind! Back on market! This charming home in the Glenwood neighborhood is now being offered for sale! Great curb appeal with it's gorgeous rounded front door and porch. So much character throughout the house that includes beautiful hardwood floors, rounded archways, original door knobs and 10 foot ceilings. The sunroom on the main level offers peaceful serenity and lovely views through it's many windows. Nice kitchen with lots of countertop space, a gas stove, refrigerator, dishwasher and built-in microwave. Tasteful shiplap and shelving. There is a large master suite on the second level. Lots of storage, including a great big cellar/unfinished basement, which has been dry and a good place for storage. Good sized deck and flat backyard. Large shed/garage for parking of storage. New owners might want to consider converting this into an apartment, but would need to do their own due diligence as to if there are any restrictions for how it is used.
Last Agent to Sell the Property
Greater Chattanooga Realty, Keller Williams Realty Brokerage Phone: 4232801077 License #268490,288046 Listed on: 09/11/2026
Last Buyer's Agent
Greater Downtown Realty dba Keller Williams Realty License #415560,362340
We collect this data history from publicly available records. To have your information removed, we recommend requesting removal directly through your county’s website.
Jannis Sams
Crye-Leike REALTORS - Cleveland
(423) 805-1254
301 Total Sales
3 in Glenwood
$175,000 Price Range
Johnny Smith
Keller Williams Realty
(423) 497-3787
177 Total Sales
1 in Glenwood
$175,000 Price
Paul Avratin
United Real Estate Experts Chattanooga
(423) 380-1818
103 Total Sales
1 in Glenwood
$280,000 Price
Asher Black
Greater Downtown Realty dba Keller Williams Realty
(931) 225-7216
657 Total Sales
6 in Glenwood
$180K - $285K Price Range
Jake Kellerhals
Greater Downtown Realty dba Keller Williams Realty
(762) 760-2407
1,637 Total Sales
6 in Glenwood
$174K - $380K Price Range
David Hanson
EXP Realty, LLC
(423) 250-1387
186 Total Sales
3 in Glenwood
$100K - $149K Price Range
We collect this data history from publicly available records. To have your information removed, we recommend requesting removal directly through your county’s website.
| Date | Buyer | Sale Price | Title Company |
|---|---|---|---|
| $170,000 | Warranty Title Ins Co Inc | ||
| Gonzalez Andres | $36,900 | Us Title | |
| Va | $37,619 | None Available |
We collect this data history from publicly available records. To have your information removed, we recommend requesting removal directly through your county’s website.
| Date | Status | Borrower | Loan Amount |
|---|---|---|---|
| Open | $160,000 | ||
| Previous Owner | Gonzalez Andres | $27,675 |
We collect this data history from publicly available records. To have your information removed, we recommend requesting removal directly through your county’s website.
| Date | Event | Price | List to Sale | Price per Sq Ft | Prior Sale |
|---|---|---|---|---|---|
| 08/07/2026 08/07/26 | For Sale | $300,000 | -5.8% | $142 / Sq Ft | |
| 05/02/2022 05/02/22 | Sold | $318,500 | 0.0% | $150 / Sq Ft | View Prior Sale |
| 05/02/2022 05/02/22 | Sold | $318,500 | +6.2% | $150 / Sq Ft | |
| 04/29/2022 04/29/22 | Pending | -- | -- | -- | |
| 03/30/2022 03/30/22 | Pending | -- | -- | -- | |
| 03/19/2022 03/19/22 | For Sale | $300,000 | -- | $142 / Sq Ft |
We collect this data history from publicly available records. To have your information removed, we recommend requesting removal directly through your county’s website.
| Year | Tax Paid | Tax Assessment Tax Assessment Total Assessment is a certain percentage of the fair market value that is determined by local assessors to be the total taxable value of land and additions on the property. | Land | Improvement |
|---|---|---|---|---|
| 2025 | $602 | $39,750 | $0 | $0 |
| 2024 | $974 | $43,550 | $0 | $0 |
| 2023 | $974 | $43,550 | $0 | $0 |
| 2022 | $974 | $43,550 | $0 | $0 |
| 2021 | $974 | $43,550 | $0 | $0 |
| 2020 | $541 | $19,575 | $0 | $0 |
| 2019 | $541 | $19,575 | $0 | $0 |
| 2018 | $572 | $19,575 | $0 | $0 |
| 2017 | $541 | $19,575 | $0 | $0 |
| 2016 | $533 | $0 | $0 | $0 |
| 2015 | $1,093 | $19,275 | $0 | $0 |
| 2014 | $1,093 | $0 | $0 | $0 |
Seller's Agent in 2026
Denise Murphy
Greater Chattanooga Realty, Keller Williams Realty
(423) 280-1077
1 in this area
132 Total Sales
Buyer's Agent in 2026
Kathryn Barger-Howell
Greater Downtown Realty dba Keller Williams Realty
(423) 645-3972
1 in this area
49 Total Sales
Source: Realtracs
MLS Number: 2718975
APN: 146L-B-006
Disclaimer: Certain information contained herein is derived from information provided by parties other than Homes.com. All information provided is deemed reliable, but is not guaranteed to be accurate and should be independently verified.
All data is obtained from various sources and may not have been verified by broker or MLS GRID. Supplied Open House Information is subject to change without notice. All information should be independently reviewed and verified for accuracy. Properties may or may not be listed by the office/agent presenting the information. Some IDX listings have been excluded from this website.
Listings courtesy of Realtracs as distributed by MLS GRID.
Listing Information presented by local MLS brokerage: Ten-X, LLC dba Homes.com, local broker - Arlene Richardson - 888-952-6393 - 17600 Laguna Canyon Rd, Irvine, CA 92618.
Based on information submitted to the MLS GRID
Ask me questions while you tour the home.