
Corrinne Loucks
Responds Quickly
Realty One Group Results
(828) 374-1766
82 Total Sales
3 in Lenoir
$79K - $428K Price Range


Estimated Value: $497,000 - $677,000
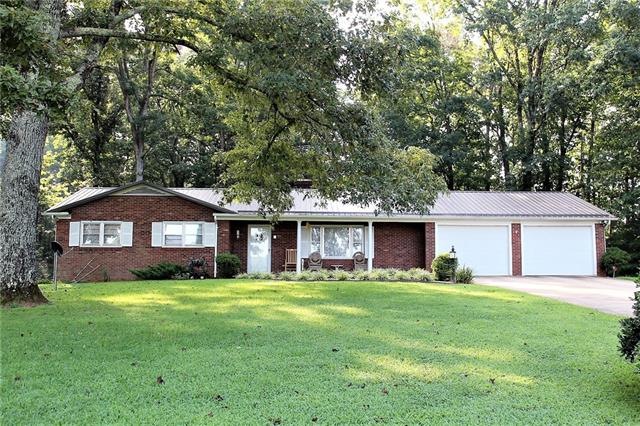
45 Acres of beautiful, rolling farmland with rushing creek. 34 Acres in hay fields, approx 11 acres of timber. This 3 bedroom, 2.5 bath home has a very private, peaceful setting with lots of yard space & gorgeous mature trees. Back deck overlooks beautiful yard. Just steps away is a 40x40 concrete block building with high ceilings & garage doors. Perfect bldg for workshop, auto shop or farm equipment. Also a hoist for lifting engines. 82x25 tractor shed. Closer to the creek is a barn with stables. Low maintenance brick & vinyl. Next to kitchen is a dining area with fireplace. Basement has a den with 2nd fireplace, office & half bath. Laundry is on main level. Pretty farm view from front porch. See no neighbors! Enjoy country living just 3 miles from Morganton Blvd.
Last Agent to Sell the Property
Sharon Schmidt
Coldwell Banker Boyd & Hassell License #157550 Listed on: 08/22/2018
Last Buyer's Agent
Non Member
Canopy Administration
We collect this data history from publicly available records. To have your information removed, we recommend requesting removal directly through your county’s website.
Corrinne Loucks
Realty One Group Results
(828) 374-1766
82 Total Sales
3 in Lenoir
$79K - $428K Price Range
Julia Burdette
Nest Realty Asheville
(828) 672-2408
47 Total Sales
1 in Lenoir
$8,000 Price
Monica Setzer
True North Realty
(828) 845-8090
74 Total Sales
5 in Lenoir
$120K - $240K Price Range
Wendy Atherton
EXP Realty LLC Mooresville
(980) 280-1222
55 Total Sales
1 in Lenoir
$113,000 Price
Brittany Scott
Weichert, Realtors - Team Metro
(828) 523-9634
183 Total Sales
11 in Lenoir
$19K - $375K Price Range
Michelle Galloway
RE/MAX Legendary
(920) 547-3983
90 Total Sales
5 in Lenoir
$130K - $300K Price Range
We collect this data history from publicly available records. To have your information removed, we recommend requesting removal directly through your county’s website.
| Date | Buyer | Sale Price | Title Company |
|---|---|---|---|
| $334,000 | -- | ||
| Phipps Joe Xenifea | $260,000 | -- |
We collect this data history from publicly available records. To have your information removed, we recommend requesting removal directly through your county’s website.
| Date | Status | Borrower | Loan Amount |
|---|---|---|---|
| Previous Owner | $170,000 |
We collect this data history from publicly available records. To have your information removed, we recommend requesting removal directly through your county’s website.
| Date | Event | Price | List to Sale | Price per Sq Ft |
|---|---|---|---|---|
| 10/25/2018 10/25/18 | Sold | $334,000 | -9.5% | $163 / Sq Ft |
| 09/28/2018 09/28/18 | Pending | -- | -- | -- |
| 08/22/2018 08/22/18 | For Sale | $369,000 | -- | $180 / Sq Ft |
We collect this data history from publicly available records. To have your information removed, we recommend requesting removal directly through your county’s website.
| Year | Tax Paid | Tax Assessment Tax Assessment Total Assessment is a certain percentage of the fair market value that is determined by local assessors to be the total taxable value of land and additions on the property. | Land | Improvement |
|---|---|---|---|---|
| 2026 | $2,607 | $412,700 | $157,000 | $255,700 |
| 2025 | $3,154 | $412,700 | $157,000 | $255,700 |
| 2024 | $21 | $268,200 | $131,800 | $136,400 |
| 2023 | $1,949 | $268,200 | $131,800 | $136,400 |
| 2022 | $1,910 | $268,200 | $131,800 | $136,400 |
| 2021 | $1,910 | $268,200 | $131,800 | $136,400 |
| 2020 | $1,861 | $256,000 | $134,000 | $122,000 |
| 2019 | $1,861 | $256,000 | $134,000 | $122,000 |
| 2018 | $1,194 | $163,400 | $0 | $0 |
| 2017 | $1,194 | $163,400 | $0 | $0 |
| 2016 | $1,190 | $163,400 | $0 | $0 |
| 2015 | $1,136 | $163,400 | $0 | $0 |
| 2014 | $1,136 | $163,400 | $0 | $0 |
SS
Seller's Agent in 2018
Sharon Schmidt
Coldwell Banker Boyd & Hassell
NM
Buyer's Agent in 2018
Non Member
NC_CanopyMLS
Source: Canopy MLS
MLS Number: CAR3427172
APN: 06255-1-15
Disclaimer: Certain information contained herein is derived from information provided by parties other than Homes.com. All information provided is deemed reliable, but is not guaranteed to be accurate and should be independently verified.
All data is obtained from various sources and may not have been verified by broker or MLS GRID. Supplied Open House Information is subject to change without notice. All information should be independently reviewed and verified for accuracy. Properties may or may not be listed by the office/agent presenting the information. Some IDX listings have been excluded from this website.
Based on information submitted to the MLS GRID
Listings courtesy of Canopy MLS as distributed by MLS GRID
Ask me questions while you tour the home.