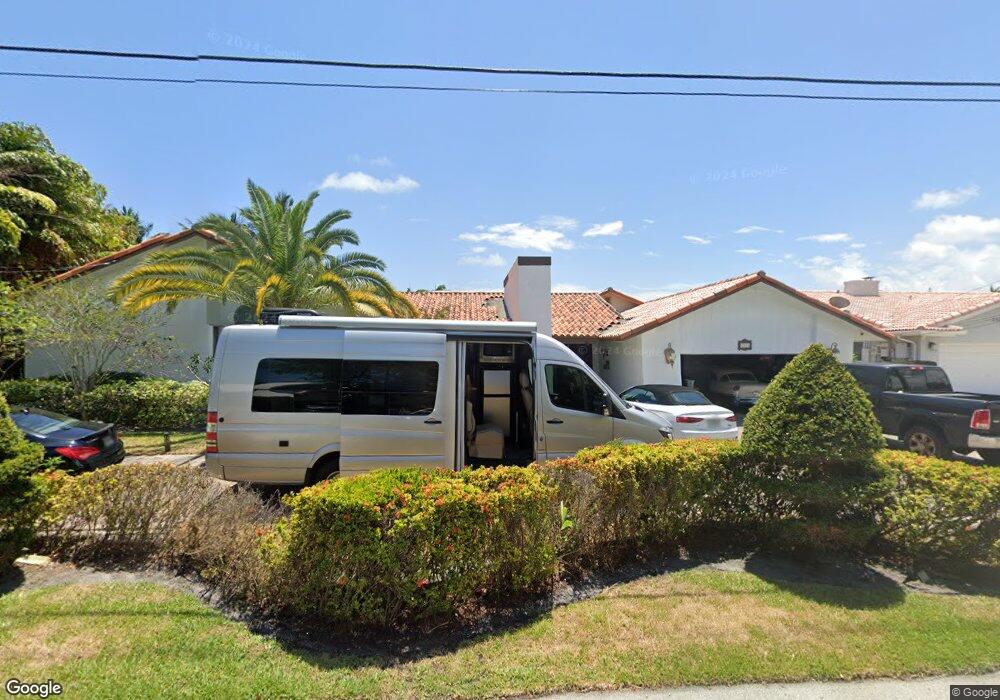
NOT LISTED FOR SALE

Estimated Value: $2,026,000 - $2,923,165

4 Beds
3.5 Baths
3,033 Sq Ft
$856/Sq Ft Est. Value

Sale Details

Date Sold: August 22, 2014

Last sale price $1,325,000 $437 Per Sq Ft

Est. 96% increase in value since last sale

Current estimated payment $16,599 / mo

1161 Days on Market

Highlights

  • Private Dock
  • Home fronts a canal
  • No HOA
  • Pool
  • Jetted Soaking Tub and Separate Shower in Primary Bathroom
  • Formal Dining Room

About This Home

As of August 2014

!!JUST REDUCED AGAIN!! SPECTACULAR NORTH GRAND CANAL VIEWS!! 100' of waterfront along the North Grand Canal in prestigious Lighthouse Point! Spacious 4 bedroom, 3 1/2 bath home is every boater's dream! A quick trip to the Intracoastal Waterway, then anoth er five minutes to the Hillsboro Inlet and out to the Ocean. Large covered patio area surrounding recently re-surfaced pool and spacious deck area all overlooking intersecting canals providing peaceful, long water views. Nestled on a quiet street.

Last Agent to Sell the Property

Michele Craig

Campbell & Rosemurgy Real Est License #694108 Listed on: 05/19/2011

Campbell & Rosemurgy  Real Est

Last Buyer's Agent

Rosa Galliani

TDG Realty License #3261838

Create a Home Valuation Report for This Property
The Home Valuation Report is an in-depth analysis detailing your home's value as well as a comparison with similar homes in the area

Home Details

Home Type

  • Single Family

Est. Annual Taxes

  • $8,651

Year Built

  • Built in 1972

Lot Details

  • 12,000 Sq Ft Lot
  • Lot Dimensions are 100x120
  • Home fronts a canal
  • North Facing Home
  • Sprinkler System

Parking

  • 2 Car Attached Garage
  • Automatic Garage Door Opener
  • Parking Garage Space

Home Design

  • Barrel Roof Shape
  • Concrete Block And Stucco Construction

Interior Spaces

  • 3,033 Sq Ft Home
  • Property has 1 Level
  • Ceiling Fan
  • Skylights
  • Plantation Shutters
  • French Doors
  • Entrance Foyer
  • Family Room
  • Formal Dining Room
  • Canal

Kitchen

  • Electric Range
  • Microwave
  • Dishwasher
  • Disposal

Flooring

  • Carpet
  • Tile

Bedrooms and Bathrooms

  • 4 Bedrooms
  • Stacked Bedrooms
  • Walk-In Closet
  • Dual Sinks
  • Jetted Soaking Tub and Separate Shower in Primary Bathroom
  • Bathtub
  • Primary Bathroom includes a Walk-In Shower

Laundry

  • Laundry Room
  • Dryer
  • Washer

Home Security

  • High Impact Windows
  • High Impact Door

Pool

Outdoor Features

  • Canal Width is 121 Feet or More
  • Unrestricted saltwater access
  • Private Dock
  • Patio

Utilities

  • Zoned Heating and Cooling
  • Electric Water Heater
  • Cable TV Available

Listing and Financial Details

  • Assessor Parcel Number 484317044930

Community Details

Overview

  • No Home Owners Association
  • Venetian Isles 3Rd Sec Subdivision

Amenities

  • Courtesy Bus

Recreation

  • Community Boat Dock
  • Community Pool

Home Details

Home Type

Single Family

Est. Annual Taxes

$8,651

Year Built

Built in 1972

Lot Details

0.28 Acres

Parking

2

Listing Details

  • Property Type: Residential
  • Year Built: 1972
  • Property Sub Type: Single Family Residence
  • Architectural Style: Attached, Ranch, One Story
  • Directions: U.S. 1 TO SAMPLE ROAD, EAST TO LIGHTHOUSE DRIVE, NORTH TO N.E. 45TH STREET, EAST TO N.E.25TH AVENUE, SOUTH ON N.E. 25TH AVENUE TO HOUSE ON RIGHT AFTER CURVE.
  • Garage Yn: Yes
  • Horses: No
  • Inclusions: Dock Available,Private Dock,Unrestricted Salt Water Access, Private Dock
  • Unit Levels: 1
  • Lot Size: 100x120
  • New Construction: No
  • Building Stories: 1
  • Structure Type: House
  • Subdivision Name: VENETIAN ISLES 3RD SEC
  • MIAMIRE_PoolYN: Yes
  • MIAMIRE_MembershipPurchRqdYN: No
  • LastStatus: Pending
  • CurrentPrice: 1325000
  • Special Features: None
  • Stories: 1

Interior Features

  • Appliances: Electric Water Heater, Dishwasher, Disposal, Dryer, Microwave, Electric Range, Refrigerator, Washer
  • Interior Amenities: Entrance Foyer, French Doors, Skylight, Stacked Bedroom, Walk-In Closet(s), Family Room, Utility Room/Laundry
  • Full Bathrooms: 3
  • Half Bathrooms: 1
  • Total Bedrooms: 4
  • Door Features: High Impact Doors, French Doors
  • Entry Location: Foyer
  • Flooring: Carpet, Other, Tile
  • Furnished: Unfurnished
  • Living Area: 3033
  • Other Equipment: Automatic Garage Door Opener
  • Stories: 1
  • Window Features: Hurricane Shutters, Skylight(s), Skylight, High Impact Windows, Impact Glass, Other Windows, Plantation Shutters
  • Bedroom Features: At Least 1 Bedroom Ground Level, Entry Level, Primary Bedroom Ground Level, Primary Bath Shower, Primary Bath Tub
  • Dining Room Features: Formal Dining
  • Living Room Features: Family Room, Laundry, Utility Room/Laundry
  • Master Bathroom Features: Dual Sinks, Shower Only, Tub Only, Whirlpool/Spa

Exterior Features

  • Roof: Barrel, Barrel Roof
  • View: Canal, Pool, Canal View
  • Construction Type: CBS Construction
  • Direction Faces: North
  • Lot Features: Less Than 1/4 Acre Lot
  • Other Structures: Livable
  • Patio And Porch Features: Patio
  • Pool Private: Yes
  • View: Yes
  • Waterfront Features: Canal Front, Canal Width 121 Feet Or More, Canal
  • Waterfront: Yes

Garage/Parking

  • Attached Garage: Yes
  • Park Building Name: VENETIAN ISLES 3RD SEC
  • Covered Parking Spaces: 2
  • Garage Spaces: 2
  • Parking Features: 2 Or More Spaces, Awning, Covered, Parking Garage
  • Total Parking Spaces: 2

Utilities

  • Sewer: Public Sewer, Public Sanitation, Sewer
  • Water Source: Public
  • Green Building Features: Lawn Sprinkler-City Water, Skylights
  • Cooling: Ceiling Fan(s), Central Air, Electric, Zoned
  • Cooling Y N: Yes
  • Heating: Central, Electric
  • Heating Yn: Yes
  • Laundry Features: Laundry Room, Utility Room/Laundry
  • Utilities: Cable Connected, Cable Available

Condo/Co-op/Association

  • Amenities: Boat Dock, Courtesy Bus, Private Pool
  • Association: No
  • Community Features: Courtesy Bus

Lot Info

  • Parcel Number: 484317044930
  • Lot Size Sq Ft: 12000
  • Zoning: RESIDENT

Tax Info

  • Tax Year: 2013
  • Tax Annual Amount: 8651

Ownership History

We collect this data history from publicly available records. To have your information removed, we recommend requesting removal directly through your county’s website.

Date Name Owned For Owner Type

Purchase Details

Listed on
May 19, 2011
Closed on
Aug 21, 2014
Sold by
Kleinhenz Dominic J and Kleinhenz Cheryl E
Bought by
Seller's Agent
Michele Craig
Campbell & Rosemurgy Real Est
Buyer's Agent
Rosa Galliani
TDG Realty
List Price
$1,800,000
Sold Price
$1,325,000
Premium/Discount to List
-$475,000
-26.39%
Current Estimated Value
$2,595,541

Home Financials for this Owner

Home Financials are based on the most recent Mortgage that was taken out on this home.
Estimated Appreciation
$1,270,541
Avg. Annual Appreciation
5.74%

Purchase Details

Closed on
Jul 1, 1984
Sold by
Available Not
Bought by
Available Not
Source: Public Records

Home Values in the Area

Source: Public Records

Average Home Value in this Area


Source: Public Records

Agents Specializing in Lighthouse Point, FL

See All Agents

Purchase History

We collect this data history from publicly available records. To have your information removed, we recommend requesting removal directly through your county’s website.

Date Buyer Sale Price Title Company
$1,325,000 Attorney
Available Not $51,429 --
Source: Public Records

Mortgage History

We collect this data history from publicly available records. To have your information removed, we recommend requesting removal directly through your county’s website.

Date Status Borrower Loan Amount
Open $318,000
Closed Ruiz Eduardo $250,000
Previous Owner Kleinhenz Dominic J $285,000
Previous Owner Kleinhenz Dominic J $100,000
Previous Owner Kleinhenz Dominic J $440,000
Source: Public Records

Property History

We collect this data history from publicly available records. To have your information removed, we recommend requesting removal directly through your county’s website.

Date Event Price List to Sale Price per Sq Ft
08/22/2014 08/22/14 Sold $1,325,000 -26.4% $437 / Sq Ft
07/23/2014 07/23/14 Pending -- -- --
05/19/2011 05/19/11 For Sale $1,800,000 -- $593 / Sq Ft
Source: MIAMI REALTORS® MLS

Tax History

We collect this data history from publicly available records. To have your information removed, we recommend requesting removal directly through your county’s website.

Year Tax Paid Tax Assessment Tax Assessment Total Assessment is a certain percentage of the fair market value that is determined by local assessors to be the total taxable value of land and additions on the property. Land Improvement
2026 $27,340 $1,464,700
2025 $26,285 $1,426,200
2024 $25,389 $1,386,010
2023 $25,389 $1,345,650 $0 $0
2022 $23,933 $1,306,460 $0 $0
2021 $23,320 $1,268,410 $0 $0
2020 $22,910 $1,250,900 $600,000 $650,900
2019 $22,671 $1,228,970 $600,000 $628,970
2018 $21,618 $1,216,910 $600,000 $616,910
2017 $21,627 $1,200,670 $0 $0
2016 $21,715 $1,175,980 $0 $0
2015 $22,304 $1,194,150 $0 $0
2014 $8,685 $476,720 $0 $0
2013 -- $692,450 $480,000 $212,450
Source: Public Records

Agents Affiliated with this Home

  • Section Image
See All Agents

Map

Source: MIAMI REALTORS® MLS

MLS Number: F1135339

MIAMI REALTORS® MLS

APN: 48-43-17-04-4930

Your Personal Tour Guide

Ask me questions while you tour the home.