
Tyler Standish
KW Innovations
(561) 821-2813
51 Total Sales
2 in Lighthouse Point
$99K - $145K Price Range
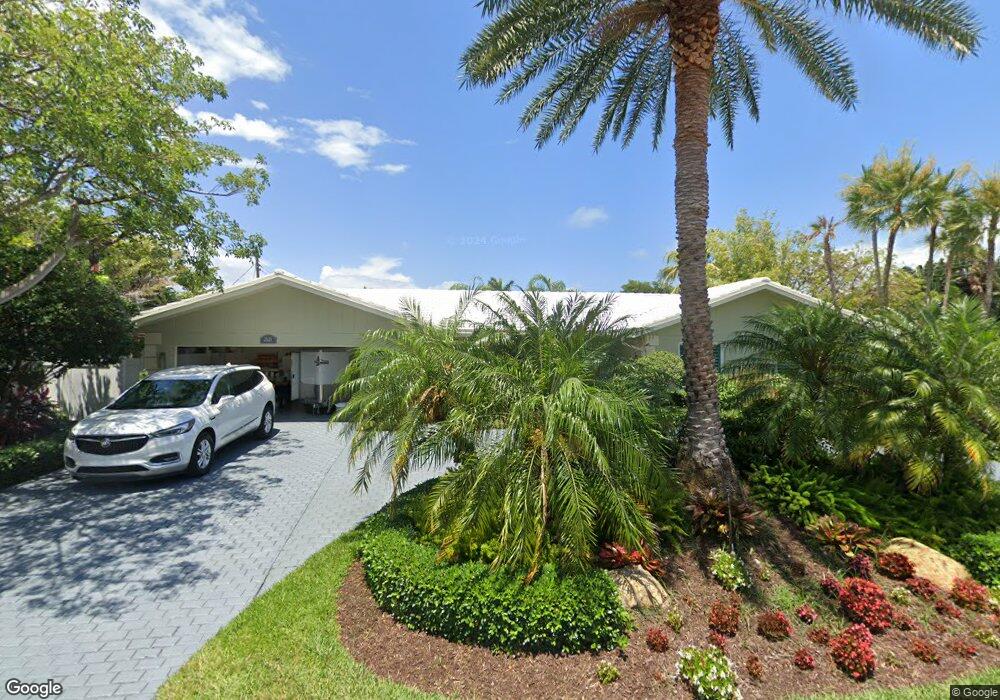

Estimated Value: $1,138,157
Absolutely charming 3 bed 2.5 bath situated on a quiet street in private Venetian Isles neighborhood! Refreshing atypical floor plan with large kitchen & snack bar, formal living and dining areas, plus a family room which opens to a delightful screened pa tio. Lush landscaping, patios and a fountain create a true tropical paradise.
We collect this data history from publicly available records. To have your information removed, we recommend requesting removal directly through your county’s website.
Tyler Standish
KW Innovations
(561) 821-2813
51 Total Sales
2 in Lighthouse Point
$99K - $145K Price Range
Helen McCulloch
LPT Realty, LLC
(561) 461-3534
35 Total Sales
2 in Lighthouse Point
$192,000 Price Range
Alla Kalkis
Coldwell Banker Realty
(855) 921-3621
38 Total Sales
4 in Lighthouse Point
$119K - $1.6M Price Range
Emily Gamber
ZenQuest Realty Inc
(786) 396-7469
67 Total Sales
3 in Lighthouse Point
$120K - $1.1M Price Range
Patricia Lewis
One Sotheby's International Realty
(754) 354-5782
89 Total Sales
1 in Lighthouse Point
$265,000 Price
Kelly-Ann Hall
Axen Realty LLC
(754) 714-3264
53 Total Sales
2 in Lighthouse Point
$109,000 Price Range
We collect this data history from publicly available records. To have your information removed, we recommend requesting removal directly through your county’s website.
| Date | Buyer | Sale Price | Title Company |
|---|---|---|---|
| $475,000 | Attorney | ||
| Blankenheim David E | $340,000 | -- | |
| Craig Anne | -- | -- |
We collect this data history from publicly available records. To have your information removed, we recommend requesting removal directly through your county’s website.
| Date | Event | Price | List to Sale | Price per Sq Ft |
|---|---|---|---|---|
| 05/27/2014 05/27/14 | Sold | $475,000 | +5.7% | $246 / Sq Ft |
| 04/27/2014 04/27/14 | Pending | -- | -- | -- |
| 02/25/2014 02/25/14 | For Sale | $449,500 | -- | $233 / Sq Ft |
We collect this data history from publicly available records. To have your information removed, we recommend requesting removal directly through your county’s website.
| Year | Tax Paid | Tax Assessment Tax Assessment Total Assessment is a certain percentage of the fair market value that is determined by local assessors to be the total taxable value of land and additions on the property. | Land | Improvement |
|---|---|---|---|---|
| 2026 | $7,859 | $405,640 | ||
| 2025 | $7,571 | $394,980 | ||
| 2024 | $7,220 | $383,850 | ||
| 2023 | $7,220 | $372,670 | $0 | $0 |
| 2022 | $6,642 | $361,820 | $0 | $0 |
| 2021 | $6,465 | $351,290 | $0 | $0 |
| 2020 | $6,312 | $346,440 | $0 | $0 |
| 2019 | $6,191 | $338,660 | $0 | $0 |
| 2018 | $5,856 | $332,350 | $0 | $0 |
| 2017 | $5,740 | $325,520 | $0 | $0 |
| 2016 | $5,731 | $318,830 | $0 | $0 |
| 2015 | $5,452 | $316,620 | $0 | $0 |
| 2014 | $4,774 | $276,840 | $0 | $0 |
| 2013 | -- | $331,990 | $70,930 | $261,060 |
Seller's Agent in 2014
Susan Nelson
RE/MAX
89 Total Sales
Source: BeachesMLS (Greater Fort Lauderdale)
MLS Number: F1278552
APN: 48-43-17-04-4760
Disclaimer: Certain information contained herein is derived from information provided by parties other than Homes.com. All information provided is deemed reliable, but is not guaranteed to be accurate and should be independently verified.
All listings featuring the BMLS logo are provided by Beaches MLS, Inc. This information is not verified for authenticity or accuracy and is not guaranteed. Copyright 2026 Beaches Multiple Listing Service, Inc. Information is provided exclusively for consumers' personal, non-commercial use and may not be used for any purpose other than to identify prospective properties consumers may be interested in purchasing.
Ask me questions while you tour the home.