
Valencia Phillips
Advantage Realty of Middle TN
(629) 218-3979
34 Total Sales
1 in Spring Hill
$385,000 Price

Estimated Value: $461,722
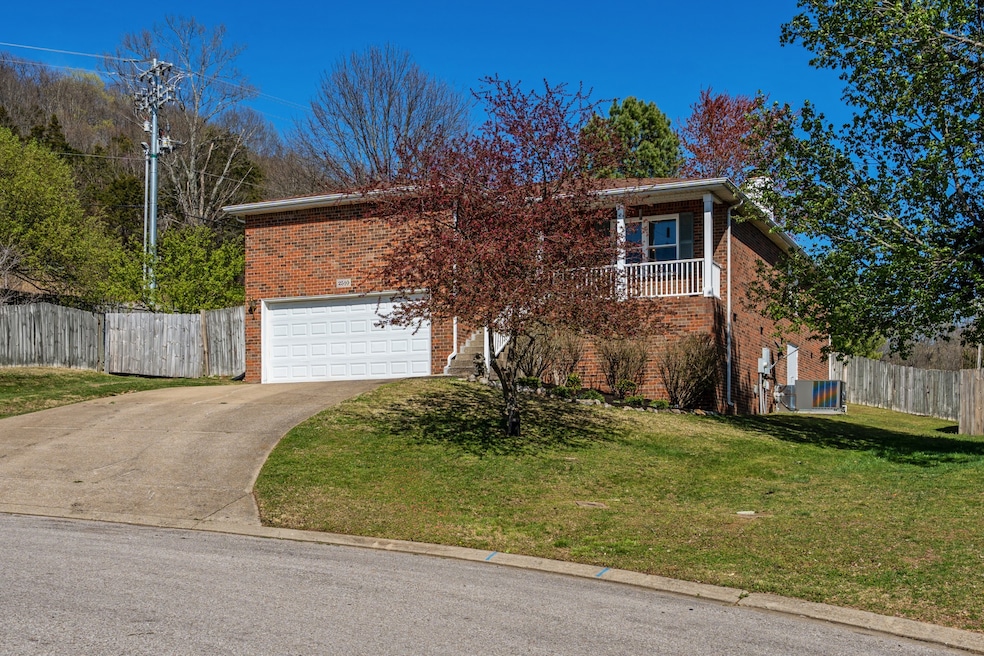
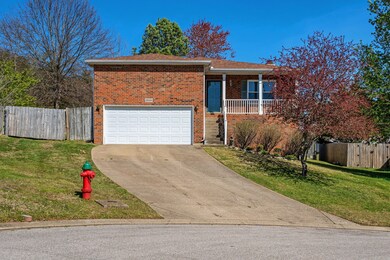
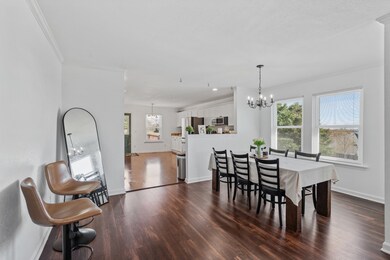
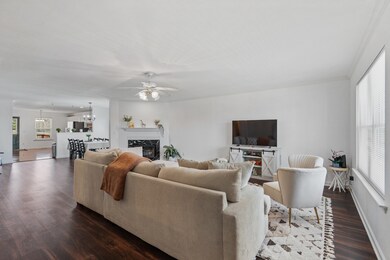
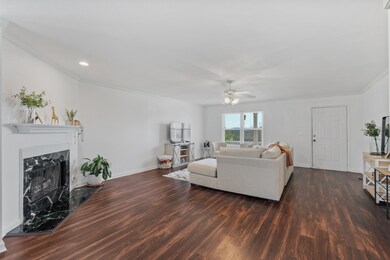
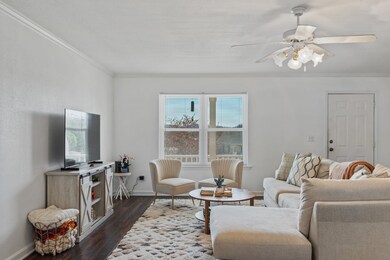
Beautifully maintained home in sought-after Williamson County, just minutes from Heritage Elementary and Middle Schools! This property has seen numerous updates, including a brand new water heater and kitchen appliances, fresh carpet in 2024, a new roof in 2023, and upgraded windows, LVP flooring, and granite countertops in 2021. Enjoy the benefits of no HOA and the peace of mind that comes with a well-built home featuring a Silent Flooring system. The backyard is fully enclosed with a 6' privacy fence and includes an expansive 18x12 deck—perfect for relaxing or entertaining. Inside, you’ll find ceiling fans throughout, a spacious primary suite with a garden tub, separate shower, and dual vanities. There’s also an abundance of storage in the tall crawl space with convenient double-door access. Sellers are relocating and can offer a quick closing and immediate possession.
Last Agent to Sell the Property
Benchmark Realty, LLC Brokerage Phone: 6156018622 License #365568 Listed on: 03/27/2025
We collect this data history from publicly available records. To have your information removed, we recommend requesting removal directly through your county’s website.
Valencia Phillips
Advantage Realty of Middle TN
(629) 218-3979
34 Total Sales
1 in Spring Hill
$385,000 Price
Sarah Upton
Benchmark Realty, LLC
(615) 802-9122
65 Total Sales
1 in Spring Hill
$746,000 Price
Kate Goeringer
Brick Realty
(615) 819-1770
90 Total Sales
12 in Spring Hill
$320K - $950K Price Range
Jessica McCarty
Compass Tennessee, LLC
(615) 709-5037
160 Total Sales
14 in Spring Hill
$258K - $819K Price Range
Kristin Pendergraft
RE/MAX Encore
(629) 240-2255
56 Total Sales
3 in Spring Hill
$420K - $1M Price Range
Michelle Crews
Synergy Realty Network, LLC
(615) 410-9755
35 Total Sales
2 in Spring Hill
$290K - $389K Price Range
We collect this data history from publicly available records. To have your information removed, we recommend requesting removal directly through your county’s website.
| Date | Buyer | Sale Price | Title Company |
|---|---|---|---|
| $480,000 | Momentum Title | ||
| Badeg Eyosedike | $448,800 | None Listed On Document | |
| Netterville Charles S | $139,585 | -- |
We collect this data history from publicly available records. To have your information removed, we recommend requesting removal directly through your county’s website.
| Date | Status | Borrower | Loan Amount |
|---|---|---|---|
| Open | $469,134 | ||
| Closed | Mcneil Timothy R | $462,840 | |
| Previous Owner | Badeg Eyosedike | $418,800 | |
| Previous Owner | Netterville Charles S | $100,000 | |
| Previous Owner | Netterville Charles S | $111,668 |
We collect this data history from publicly available records. To have your information removed, we recommend requesting removal directly through your county’s website.
| Date | Event | Price | List to Sale | Price per Sq Ft | Prior Sale |
|---|---|---|---|---|---|
| 04/25/2025 04/25/25 | Sold | $480,000 | 0.0% | $255 / Sq Ft | |
| 03/30/2025 03/30/25 | Pending | -- | -- | -- | |
| 03/27/2025 03/27/25 | For Sale | $480,000 | +7.0% | $255 / Sq Ft | |
| 07/30/2024 07/30/24 | Sold | $448,800 | 0.0% | $239 / Sq Ft | View Prior Sale |
| 06/29/2024 06/29/24 | Pending | -- | -- | -- | |
| 06/20/2024 06/20/24 | Price Changed | $448,800 | 0.0% | $239 / Sq Ft | |
| 06/17/2024 06/17/24 | Price Changed | $448,900 | -0.1% | $239 / Sq Ft | |
| 05/24/2024 05/24/24 | For Sale | $449,500 | -- | $239 / Sq Ft |
We collect this data history from publicly available records. To have your information removed, we recommend requesting removal directly through your county’s website.
| Year | Tax Paid | Tax Assessment Tax Assessment Total Assessment is a certain percentage of the fair market value that is determined by local assessors to be the total taxable value of land and additions on the property. | Land | Improvement |
|---|---|---|---|---|
| 2025 | $539 | $111,550 | $30,000 | $81,550 |
| 2024 | $539 | $72,925 | $15,000 | $57,925 |
| 2023 | $539 | $72,925 | $15,000 | $57,925 |
| 2022 | $1,335 | $72,925 | $15,000 | $57,925 |
| 2021 | $1,335 | $72,925 | $15,000 | $57,925 |
| 2020 | $1,105 | $51,150 | $10,000 | $41,150 |
| 2019 | $1,105 | $51,150 | $10,000 | $41,150 |
| 2018 | $1,069 | $51,150 | $10,000 | $41,150 |
| 2017 | $1,059 | $51,150 | $10,000 | $41,150 |
| 2016 | $0 | $51,150 | $10,000 | $41,150 |
| 2015 | -- | $42,225 | $8,750 | $33,475 |
| 2014 | -- | $42,225 | $8,750 | $33,475 |
RP
Seller's Agent in 2025
Rebecca Pendergrass
Benchmark Realty, LLC
(615) 601-8622
44 Total Sales
Buyer's Agent in 2025
Gabriela Fletcher
Benchmark Realty, LLC
(615) 915-7121
323 Total Sales
JN
Seller's Agent in 2024
Jim Newsom
Synergy Realty Network, LLC
(615) 300-3652
7 Total Sales
Source: Realtracs
MLS Number: RTC2809492
APN: 153L-K-029.00
Disclaimer: Certain information contained herein is derived from information provided by parties other than Homes.com. All information provided is deemed reliable, but is not guaranteed to be accurate and should be independently verified.
All data is obtained from various sources and may not have been verified by broker or MLS GRID. Supplied Open House Information is subject to change without notice. All information should be independently reviewed and verified for accuracy. Properties may or may not be listed by the office/agent presenting the information. Some IDX listings have been excluded from this website.
Listings courtesy of Realtracs as distributed by MLS GRID.
Listing Information presented by local MLS brokerage: Ten-X, LLC dba Homes.com, local broker - Arlene Richardson - 888-952-6393 - 17600 Laguna Canyon Rd, Irvine, CA 92618.
Based on information submitted to the MLS GRID
Ask me questions while you tour the home.