
Allan Mindell
National Realty Centers, Inc
(947) 221-5280
48 Total Sales
1 in Franklin
$1,560,000 Price
Estimated Value: $1,484,737
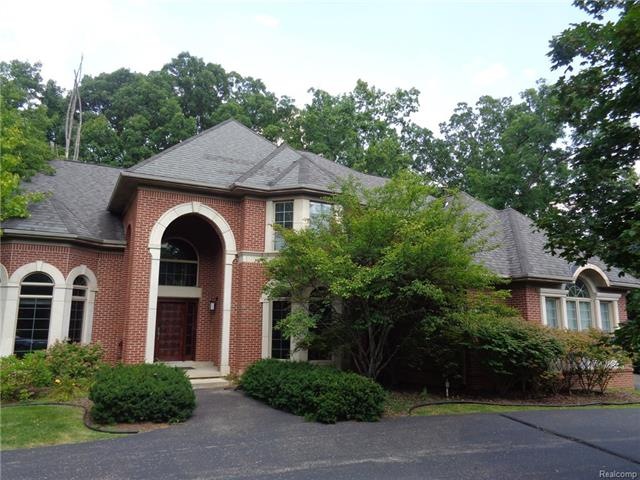
FABULOUS ELEGANT YET FAMILY FRIENDLY CUSTOM BUILT LIGHT/BRIGHT 4600 SQFT HOME IN THE HEART FRANKLIN VILLAGE ON ¾ ACRES OF BEAUTIFUL TREED “UP NORTH” SETTING. HAS IT ALL INVITING 2 STORY FOYER, OPEN FLOOR PLAN, DUAL STAIRCASES, HI VAULTED CEILINGS, BEAUTIFUL HW FLOORS, SOLID CORE 6 PANEL DOORS, EVERYTHING IS TOP/LINE. LG LR OPENS TO DR PERFECT FOR ENTERTAINING. FABULOUS “COOK’S” GOURMET GRANITE & QTZ KIT W/HUGE ISLAND, VIKING APPL, WALK IN PANTRY, LG BREAKFAST AREA OVERLOOKING LUSH PRIVATE YARD. 2 STORY FR HAS NATURAL STONE FP, CUSTOM BUILT IN MEDIA CENTER CAN HOLD 70” TV (CURRENT 60” INCLUDED). PRIVATE LIBRARY HAS CUSTOM DESIGNED WORK STATION, BOOKSHELVES&STORAGE. DESIRED OWNER’S STE W/DUAL WALK IN CLOSETS, FABULOUS BATH W/SEAMLESS SHOWER, JETTED TUB, DUAL VANITY&PRIVATE WATER CLOSET W/3RD SINK. JACK/JILL BED & BATH, PRINCESS STE, STEAM SHOWER OFF EXER ROOM W/MANY SHOWER HEADS. FIN LL W/GR; 5TH BR. WONDERFUL HOME ON BEAUTIFUL TREED SETTING W/ B’HAM SCHOOLS. SELLERS WANT SOLD ASAP
Last Agent to Sell the Property
RE/MAX Classic License #6502126076 Listed on: 08/14/2017
We collect this data history from publicly available records. To have your information removed, we recommend requesting removal directly through your county’s website.
Allan Mindell
National Realty Centers, Inc
(947) 221-5280
48 Total Sales
1 in Franklin
$1,560,000 Price
Rodger Dabish
RE/MAX Classic
(586) 474-4479
86 Total Sales
4 in Franklin
$425K - $955K Price Range
Mark Kent
Berkshire Hathaway HomeServices Kee Realty Bham
(947) 886-8028
99 Total Sales
1 in Franklin
$725,000 Price
Steve Stockton
KW Showcase Realty
(947) 216-2916
208 Total Sales
2 in Franklin
$485,000 Price Range
Hassan Scheib
Own It Realty
(313) 646-7363
401 Total Sales
2 in Franklin
$360K - $605K Price Range
Janine Toundaian
Coldwell Banker Professionals-Birm
(248) 971-7016
63 Total Sales
3 in Franklin
$410K - $560K Price Range
We collect this data history from publicly available records. To have your information removed, we recommend requesting removal directly through your county’s website.
| Date | Buyer | Sale Price | Title Company |
|---|---|---|---|
| $700,000 | None Available |
We collect this data history from publicly available records. To have your information removed, we recommend requesting removal directly through your county’s website.
| Date | Status | Borrower | Loan Amount |
|---|---|---|---|
| Open | $630,000 | ||
| Previous Owner | Levine Robert | $240,000 | |
| Previous Owner | Levine Robert | $417,000 | |
| Previous Owner | Levine Robert C | $300,000 |
We collect this data history from publicly available records. To have your information removed, we recommend requesting removal directly through your county’s website.
| Date | Event | Price | List to Sale | Price per Sq Ft |
|---|---|---|---|---|
| 10/05/2017 10/05/17 | Sold | $700,000 | -11.9% | $152 / Sq Ft |
| 09/25/2017 09/25/17 | Pending | -- | -- | -- |
| 08/14/2017 08/14/17 | For Sale | $795,000 | -- | $173 / Sq Ft |
We collect this data history from publicly available records. To have your information removed, we recommend requesting removal directly through your county’s website.
| Year | Tax Paid | Tax Assessment Tax Assessment Total Assessment is a certain percentage of the fair market value that is determined by local assessors to be the total taxable value of land and additions on the property. | Land | Improvement |
|---|---|---|---|---|
| 2025 | $16,097 | $626,210 | $0 | $0 |
| 2024 | $15,530 | $587,140 | $0 | $0 |
| 2023 | $14,726 | $504,130 | $0 | $0 |
| 2022 | $15,936 | $468,140 | $0 | $0 |
| 2021 | $16,184 | $462,170 | $0 | $0 |
| 2020 | $14,447 | $484,770 | $0 | $0 |
| 2019 | $13,162 | $492,770 | $0 | $0 |
| 2018 | $17,061 | $443,950 | $0 | $0 |
| 2017 | $12,887 | $443,950 | $0 | $0 |
| 2016 | $11,898 | $396,190 | $0 | $0 |
| 2015 | -- | $371,720 | $0 | $0 |
| 2014 | -- | $339,230 | $0 | $0 |
| 2011 | -- | $311,390 | $0 | $0 |
Seller's Agent in 2017
Bobbie Miller
RE/MAX
(248) 646-8350
29 Total Sales
Buyer's Agent in 2017
Jason Guo
Asia America Realty LLC
(313) 680-1548
29 Total Sales
Source: Realcomp
MLS Number: 217072589
APN: 24-05-379-006
Disclaimer: Certain information contained herein is derived from information provided by parties other than Homes.com. All information provided is deemed reliable, but is not guaranteed to be accurate and should be independently verified.
IDX provided courtesy of Realcomp II Ltd. via Ten-X and MLS
Copyright 2026 Realcomp II Ltd. Shareholders
IDX information is provided exclusively for consumers' personal, noncommercial use and may not be used for any purpose other than to identify prospective properties consumers may be interested in purchasing. The accuracy of all information, regardless of source, is not guaranteed or warranted. All information should be independently verified.
Listing Information presented by local MLS brokerage: Ten-X, local REALTOR®- Arlene Richardson - (888)-952-6393
Ask me questions while you tour the home.