
Kristin Pendergraft
RE/MAX Encore
(629) 240-2255
56 Total Sales
1 in Murfreesboro
$545,000 Price
Estimated Value: $404,686
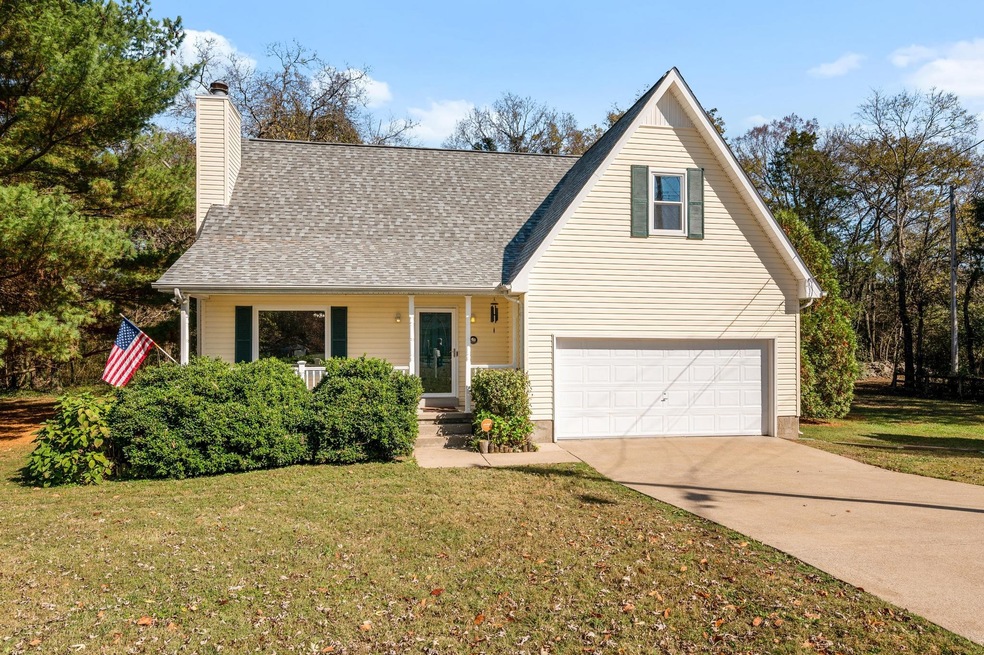
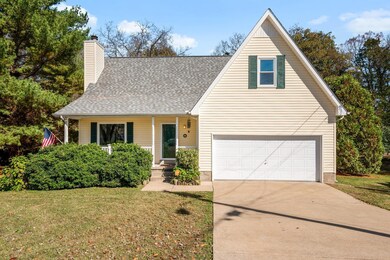
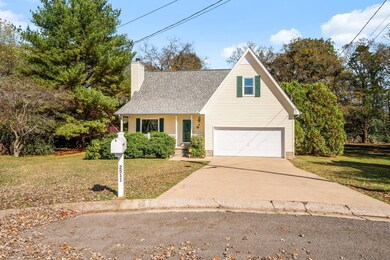
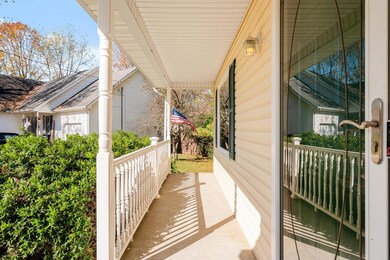
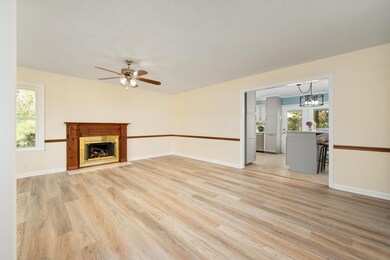
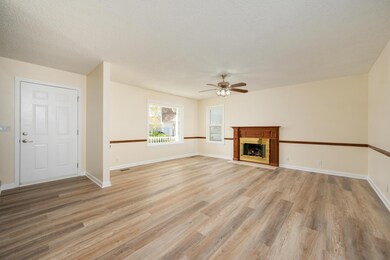
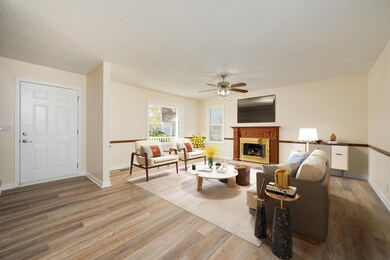
Lovely updated home featuring new roof, all new windows, new cabinets, fresh paint and new flooring throughout. As you enter, you'll notice the natural light and cozy gas fireplace, perfect for winter nights. The remodeled kitchen offers abundant counter space, storage and a large island/table. Primary bedroom is downstairs with 2 bedrooms up and additional flex area for possible office, TV room or hobby space. Step out back to enjoy the tranquil pool and huge deck nestled in a private wooded setting. There are RV appropriate outdoor plugs on home beside driveway. Sellers are providing a 1 year Achosa Home warranty. Great location convenient to grocery, restaurants, shopping and approx. 1 mile from MTSU!
Last Agent to Sell the Property
Onward Real Estate Brokerage Phone: 6152945335 License #316558 Listed on: 11/04/2023
We collect this data history from publicly available records. To have your information removed, we recommend requesting removal directly through your county’s website.
Kristin Pendergraft
RE/MAX Encore
(629) 240-2255
56 Total Sales
1 in Murfreesboro
$545,000 Price
Shirley Schuette
Keller Williams Realty - Murfreesboro
(615) 639-5029
19 Total Sales
10 in Murfreesboro
$197K - $705K Price Range
Judy Roark
Crye-Leike, Inc., REALTORS
(615) 258-6241
44 Total Sales
2 in Murfreesboro
$600K - $820K Price Range
Michelle Crews
Synergy Realty Network, LLC
(615) 410-9755
34 Total Sales
3 in Murfreesboro
$235K - $650K Price Range
Kyle Shults
C & S Residential
(615) 880-9286
119 Total Sales
3 in Murfreesboro
$257K - $615K Price Range
Scarlett Scales-Tingas
Langley Real Estate Co
(603) 928-7705
8 Total Sales
2 in Murfreesboro
$720K - $748K Price Range
We collect this data history from publicly available records. To have your information removed, we recommend requesting removal directly through your county’s website.
| Date | Buyer | Sale Price | Title Company |
|---|---|---|---|
| $382,000 | Gateway Title |
We collect this data history from publicly available records. To have your information removed, we recommend requesting removal directly through your county’s website.
| Date | Status | Borrower | Loan Amount |
|---|---|---|---|
| Open | $200,000 |
We collect this data history from publicly available records. To have your information removed, we recommend requesting removal directly through your county’s website.
| Date | Event | Price | List to Sale | Price per Sq Ft |
|---|---|---|---|---|
| 02/29/2024 02/29/24 | Sold | $382,000 | -4.3% | $205 / Sq Ft |
| 01/31/2024 01/31/24 | Pending | -- | -- | -- |
| 01/08/2024 01/08/24 | Price Changed | $399,000 | -8.3% | $215 / Sq Ft |
| 11/04/2023 11/04/23 | For Sale | $435,000 | -- | $234 / Sq Ft |
We collect this data history from publicly available records. To have your information removed, we recommend requesting removal directly through your county’s website.
| Year | Tax Paid | Tax Assessment Tax Assessment Total Assessment is a certain percentage of the fair market value that is determined by local assessors to be the total taxable value of land and additions on the property. | Land | Improvement |
|---|---|---|---|---|
| 2026 | $2,290 | $98,075 | $27,500 | $70,575 |
| 2025 | $2,290 | $80,950 | $13,750 | $67,200 |
| 2024 | $2,290 | $80,950 | $13,750 | $67,200 |
| 2023 | $1,519 | $80,950 | $13,750 | $67,200 |
| 2022 | $1,308 | $80,950 | $13,750 | $67,200 |
| 2021 | $1,252 | $56,400 | $8,750 | $47,650 |
| 2020 | $1,252 | $56,400 | $8,750 | $47,650 |
| 2019 | $1,252 | $56,400 | $8,750 | $47,650 |
| 2018 | $1,719 | $56,400 | $0 | $0 |
| 2017 | $1,533 | $39,425 | $0 | $0 |
| 2016 | $1,533 | $39,425 | $0 | $0 |
| 2015 | $1,533 | $39,425 | $0 | $0 |
| 2014 | $980 | $39,425 | $0 | $0 |
| 2013 | -- | $40,650 | $0 | $0 |
Seller's Agent in 2024
Cheryl Kilburn
Onward Real Estate
(615) 294-5335
12 Total Sales
Buyer's Agent in 2024
Bill Lurwick
Gray Fox Realty
(302) 500-2058
148 Total Sales
Source: Realtracs
MLS Number: RTC2587790
APN: 090C-A-062.00-000
Disclaimer: Certain information contained herein is derived from information provided by parties other than Homes.com. All information provided is deemed reliable, but is not guaranteed to be accurate and should be independently verified.
All data is obtained from various sources and may not have been verified by broker or MLS GRID. Supplied Open House Information is subject to change without notice. All information should be independently reviewed and verified for accuracy. Properties may or may not be listed by the office/agent presenting the information. Some IDX listings have been excluded from this website.
Listings courtesy of Realtracs as distributed by MLS GRID.
Listing Information presented by local MLS brokerage: Ten-X, LLC dba Homes.com, local broker - Arlene Richardson - 888-952-6393 - 17600 Laguna Canyon Rd, Irvine, CA 92618.
Based on information submitted to the MLS GRID
Ask me questions while you tour the home.