
Kim Suhanek
@properties Christie's International Real Estate
(224) 271-9760
87 Total Sales
1 in Rolling Meadows
$370,000 Price
Estimated Value: $385,212
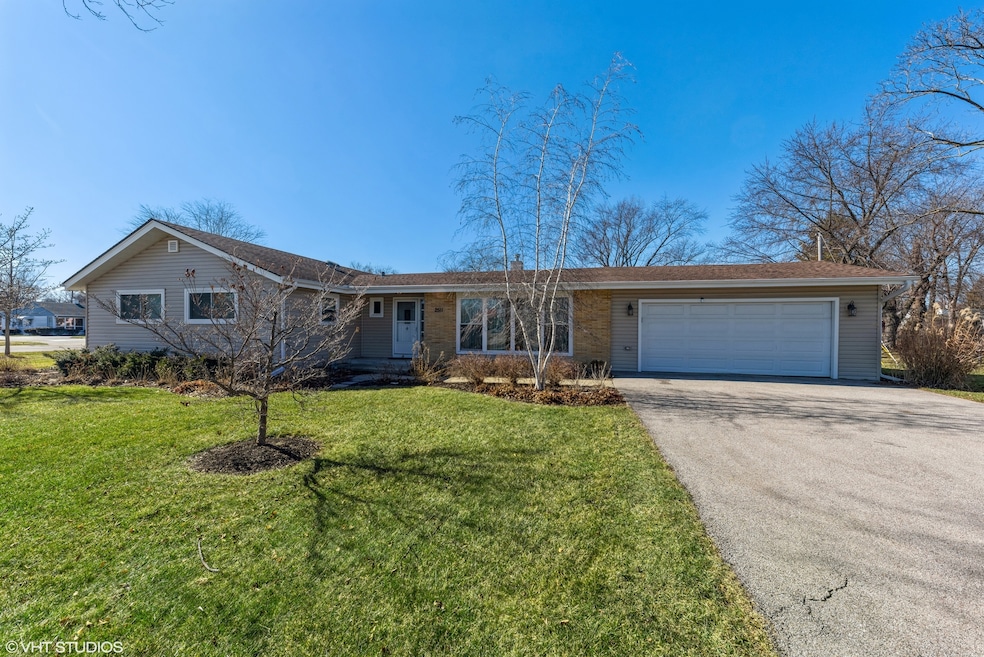
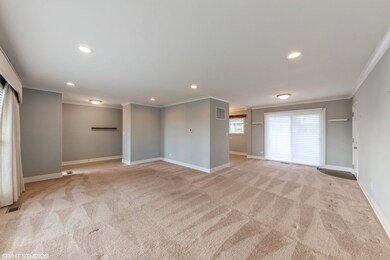
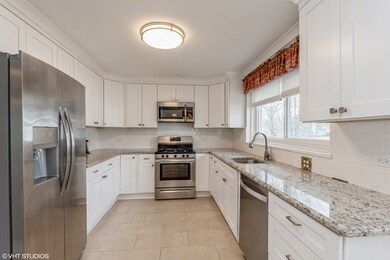
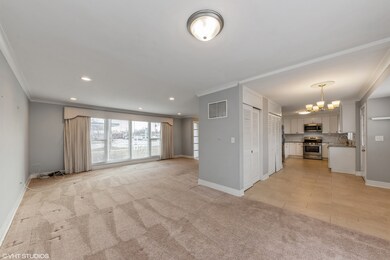
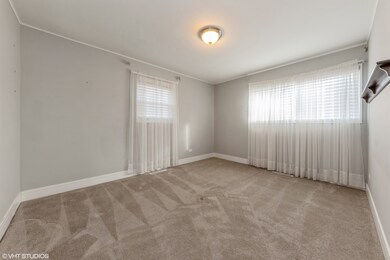
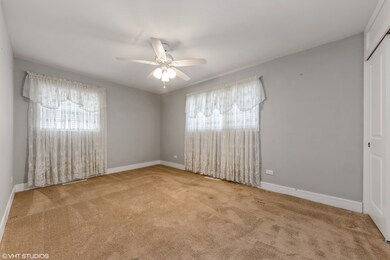

Totally remodeled inside and out in 2018, this beautiful 4 bedroom, 2 bath ranch has great curb appeal and is move-in ready! The bright and spacious living room opens to the dining room - great for everyday living as well as entertaining! (Hardwood floors underneath the living room and dining room carpet). Gorgeous kitchen features white cabinetry, granite counters, subway tile backsplash and stainless steel appliances. Four nice-sized bedrooms and two updated full bathrooms. Outdoors, enjoy summers on the deck and patio! 2 car attached garage with lots of storage space. Newer roof, siding, gutters, windows, driveway, plumbing, and more! Convenient location close to downtown Arlington Heights shops and restaurants, Kimball Hill Park (playgrounds, ball fields, bike trails, fishing & skating pond and picnic areas), Metra and highways. School districts 15/214. Estate sale, sold in as-is condition.
We collect this data history from publicly available records. To have your information removed, we recommend requesting removal directly through your county’s website.
Kim Suhanek
@properties Christie's International Real Estate
(224) 271-9760
87 Total Sales
1 in Rolling Meadows
$370,000 Price
Sue Hall
@properties Christie's International Real Estate
(630) 749-9031
156 Total Sales
2 in Rolling Meadows
$235K - $348K Price Range
George Ayling
Select a Fee RE System
(708) 859-7153
206 Total Sales
1 in Rolling Meadows
$1,000,000 Price
Sara Poss
@properties Christie's International Real Estate
(224) 261-7186
46 Total Sales
1 in Rolling Meadows
$350,000 Price
Amy Diamond
@properties Christie's International Real Estate
(224) 271-9757
285 Total Sales
7 in Rolling Meadows
$240K - $455K Price Range
Dawn Larsen
Baird & Warner
(386) 888-4346
144 Total Sales
3 in Rolling Meadows
$297K - $500K Price Range
We collect this data history from publicly available records. To have your information removed, we recommend requesting removal directly through your county’s website.
| Date | Buyer | Sale Price | Title Company |
|---|---|---|---|
| $340,000 | None Listed On Document | ||
| -- | Gmt Title Agency | ||
| $282,500 | Chicago Title Insurance Comp | ||
| $137,000 | None Available | ||
| $182,500 | Lawyers Title Insurance Corp |
We collect this data history from publicly available records. To have your information removed, we recommend requesting removal directly through your county’s website.
| Date | Status | Borrower | Loan Amount |
|---|---|---|---|
| Open | $341,371 | ||
| Closed | $323,000 | ||
| Previous Owner | $179,756 |
We collect this data history from publicly available records. To have your information removed, we recommend requesting removal directly through your county’s website.
| Date | Event | Price | List to Sale | Price per Sq Ft | Prior Sale |
|---|---|---|---|---|---|
| 03/20/2023 03/20/23 | Sold | $340,000 | +6.3% | $339 / Sq Ft | |
| 02/21/2023 02/21/23 | Pending | -- | -- | -- | |
| 02/16/2023 02/16/23 | For Sale | $320,000 | +13.3% | $319 / Sq Ft | |
| 11/02/2018 11/02/18 | Sold | $282,500 | -5.8% | $282 / Sq Ft | View Prior Sale |
| 09/07/2018 09/07/18 | Pending | -- | -- | -- | |
| 08/22/2018 08/22/18 | For Sale | $299,900 | -- | $299 / Sq Ft |
We collect this data history from publicly available records. To have your information removed, we recommend requesting removal directly through your county’s website.
| Year | Tax Paid | Tax Assessment Tax Assessment Total Assessment is a certain percentage of the fair market value that is determined by local assessors to be the total taxable value of land and additions on the property. | Land | Improvement |
|---|---|---|---|---|
| 2025 | $6,139 | $28,000 | $6,730 | $21,270 |
| 2024 | $6,139 | $24,372 | $5,695 | $18,677 |
| 2023 | $5,824 | $26,000 | $5,695 | $20,305 |
| 2022 | $5,824 | $26,000 | $5,695 | $20,305 |
| 2021 | $3,944 | $17,904 | $3,365 | $14,539 |
| 2020 | $3,984 | $17,904 | $3,365 | $14,539 |
| 2019 | $4,024 | $20,005 | $3,365 | $16,640 |
| 2018 | $6,607 | $20,400 | $3,106 | $17,294 |
| 2017 | $5,402 | $20,400 | $3,106 | $17,294 |
| 2016 | $5,292 | $20,400 | $3,106 | $17,294 |
| 2015 | $4,425 | $16,676 | $2,847 | $13,829 |
| 2014 | $4,336 | $16,676 | $2,847 | $13,829 |
| 2013 | $4,213 | $16,676 | $2,847 | $13,829 |
Seller's Agent in 2023
Amy De Rango
Compass
(847) 529-5883
238 Total Sales
Seller Co-Listing Agent in 2023
Kelly Baysinger
Compass
(847) 322-6654
227 Total Sales
Buyer's Agent in 2023
Sandra Escobedo
Revive Real Estate LLC
(773) 603-7993
53 Total Sales
Seller's Agent in 2018
Jeff Salhani
RE/MAX
(630) 216-8000
146 Total Sales
Source: Midwest Real Estate Data (MRED)
MLS Number: 11712303
APN: 02-25-407-040-0000
Disclaimer: Certain information contained herein is derived from information provided by parties other than Homes.com. All information provided is deemed reliable, but is not guaranteed to be accurate and should be independently verified.
All data is obtained from various sources and may not have been verified by broker or MLS GRID. Supplied Open House Information is subject to change without notice. All information should be independently reviewed and verified for accuracy. Properties may or may not be listed by the office/agent presenting the information. Some IDX listings have been excluded from this website.
Listings courtesy of Midwest Real Estate Data (MRED) as distributed by MLS GRID.
Based on information submitted to the MLS GRID
Ask me questions while you tour the home.