NOT LISTED FOR SALE

Estimated Value: $1,247,363

3 Beds
3 Baths
2,565 Sq Ft
$486/Sq Ft Est. Value

About This Home

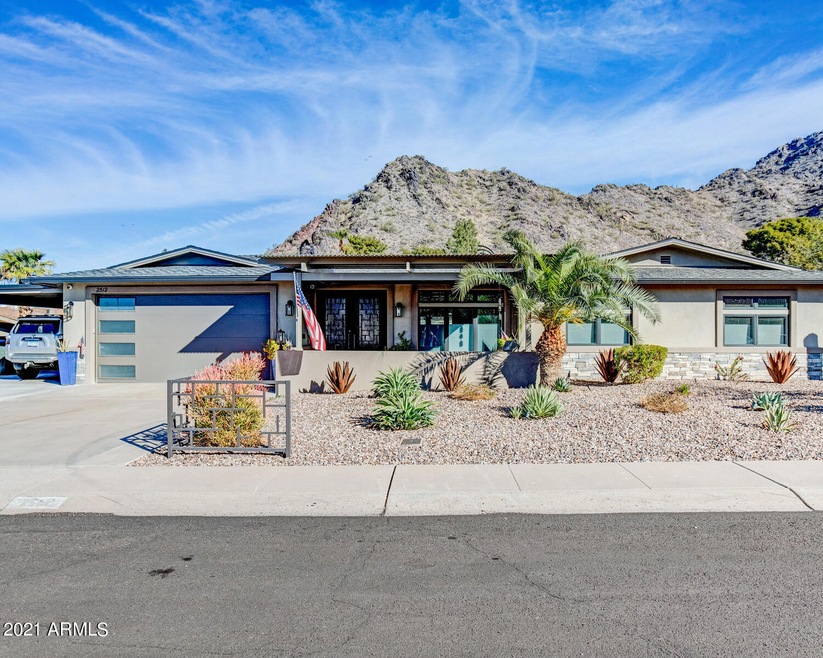
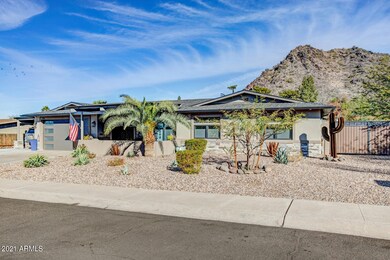
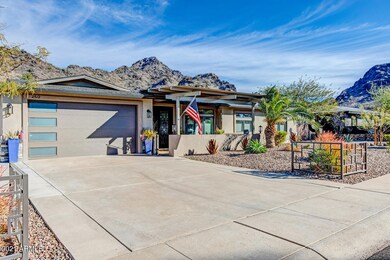



Unbelievable Location!!! Tucked amongst the towering, and fascinating Piestewa Peaks. Just steps away from some of the best hiking trails Phoenix has to offer. Enjoy views beyond your imagination on your own view deck. You won't want to miss this fully remodeled masterpiece, with designer finishes. No expenses spared!!! Great for entertaining! Open and functional eat in kitchen, featuring higher end stainless steel appliances, 2 islands, quartz and granite slab countertops, European style high end slab door cabinetry with under cabinet and toe kick lighting. All newer windows and doors throughout. Open living space with built in theater sound. Beautifully designed bathrooms with lighted mirrors. Tastefully landscaped yard with gleaming pool and built in BBQ. MUST SEE!!

Last Agent to Sell the Property

Samira Jafari

Realty ONE Group License #SA662695000 Listed on: 02/01/2021

Realty ONE Group

Last Buyer's Agent

Shelly Albetta

eXp Realty License #SA688201000

eXp Realty
Create a Home Valuation Report for This Property
The Home Valuation Report is an in-depth analysis detailing your home's value as well as a comparison with similar homes in the area

Home Details

Home Type

Single Family

Year Built

1965

Lot Details

0.33 Acres

Parking

2

Listing Details

  • Cross Street: LINCOLN AND 24TH STREET
  • Legal Info Range: 3E
  • Property Type: Residential
  • Ownership: Fee Simple
  • Association Fees Land Lease Fee: N
  • Basement: N
  • Parking Spaces Slab Parking Spaces: 2.0
  • Parking Spaces Total Covered Spaces: 3.0
  • Separate Den Office Sep Den Office: N
  • Year Built: 1965
  • Spa Private: Yes
  • Tax Year: 2020
  • Property Sub Type: Single Family Residence
  • Horses: No
  • Lot Size Acres: 0.33
  • Subdivision Name: INDIAN HILLS
  • Architectural Style: Contemporary, Ranch
  • Property Attached Yn: No
  • General Property Description:PriceSqFt: 387.91
  • Dining Area:Breakfast Bar: Yes
  • Windows:Dual Pane: Yes
  • Cooling:Ceiling Fan(s): Yes
  • Windows:Low-E: Yes
  • Cooling:Central Air: Yes
  • Water Source City Water: Yes
  • Kitchen Features:Electric Cooktop: Yes
  • Special Features: VirtualTour

Interior Features

  • Flooring: Concrete
  • Basement YN: No
  • Possible Use: None
  • Spa Features: Above Ground, Heated, Private
  • Appliances: Electric Cooktop
  • Total Bedrooms: 3
  • Fireplace Features: 1 Fireplace
  • Fireplace: Yes
  • Interior Amenities: Granite Counters, Double Vanity, Eat-in Kitchen, Breakfast Bar, No Interior Steps, Kitchen Island, Full Bth Master Bdrm
  • Living Area: 2565.0
  • Stories: 1
  • Window Features: Low-Emissivity Windows, Dual Pane
  • Kitchen Features:Built-in Microwave: Yes
  • Kitchen Features:Kitchen Island: Yes
  • Master Bathroom:Double Sinks: Yes
  • Community Features:BikingWalking Path: Yes
  • Other Rooms:Great Room: Yes
  • Other Rooms:Family Room: Yes
  • Kitchen Features:Reverse Osmosis: Yes
  • Kitchen Features:Multiple Ovens: Yes
  • KitchenFeatures:Refrigerator: Yes
  • Kitchen Features:Granite Counters: Yes

Exterior Features

  • Fencing: Block
  • Exterior Features: Balcony, Built-in Barbecue
  • Lot Features: Desert Back, Desert Front, Grass Back
  • Pool Features: Heated, Private
  • Disclosures: Seller Discl Avail
  • Construction Type: Spray Foam Insulation, Stucco, Wood Frame, Painted, Block
  • Roof: Composition
  • Construction:Frame - Wood: Yes
  • Construction:Block: Yes
  • Exterior Features:Built-in BBQ: Yes
  • Exterior Features:Balcony: Yes
  • Construction:Spray Foam Insulatn: Yes
  • General Property Description:Community Pool YN2: No
  • General Property Description:Private Pool YN2: Yes

Garage/Parking

  • Total Covered Spaces: 3.0
  • Parking Features: Garage Door Opener
  • Attached Garage: No
  • Carport Spaces: 1.0
  • Garage Spaces: 2.0
  • Open Parking Spaces: 2.0
  • Parking Features:Garage Door Opener: Yes

Utilities

  • Electric: 220 Volts in Kitchen
  • Cooling: Central Air, Ceiling Fan(s)
  • Heating: Electric
  • Cooling Y N: Yes
  • Heating Yn: Yes
  • Water Source: City Water
  • Heating:Electric: Yes

Condo/Co-op/Association

  • Community Features: Biking/Walking Path
  • Association: No

Association/Amenities

  • Association Fees:HOA YN2: N
  • Association Fees:PAD Fee YN2: N
  • Association Fee Incl:No Fees: Yes

Fee Information

  • Association Fee Includes: No Fees

Schools

  • Elementary School: Madison Heights Elementary School
  • High School: Camelback High School
  • Junior High Dist: Phoenix Union High School District

Lot Info

  • Land Lease: No
  • Lot Size Sq Ft: 14549.0
  • Parcel #: 164-15-035

Building Info

  • Builder Name: unknown

Tax Info

  • Tax Annual Amount: 5306.0
  • Tax Book Number: 164.00
  • Tax Lot: 35
  • Tax Map Number: 15.00

Ownership History

We collect this data history from publicly available records. To have your information removed, we recommend requesting removal directly through your county’s website.

Date Name Owned For Owner Type

Purchase Details

Listed on
Feb 1, 2021
Closed on
Feb 19, 2021
Sold by
Carlen Richard D
Bought by
Seller's Agent
Samira Jafari
Realty ONE Group
Buyer's Agent
Shelly Albetta
eXp Realty
List Price
$899,000
Sold Price
$995,000
Premium/Discount to List
$96,000
10.68%
Current Estimated Value
$1,247,363

Home Financials for this Owner

Home Financials are based on the most recent Mortgage that was taken out on this home.
Estimated Appreciation
$252,363
Avg. Annual Appreciation
4.16%

Purchase Details

Closed on
Jun 29, 2016
Sold by
Kma Properties Llc
Bought by
Carlen Richard D

Home Financials for this Owner

Home Financials are based on the most recent Mortgage that was taken out on this home.
Original Mortgage
$286,000
Interest Rate
3.58%
Mortgage Type
New Conventional

Purchase Details

Listed on
Apr 4, 2016
Closed on
Apr 26, 2016
Sold by
Miller Mary E
Bought by
Kma Properties Llc
Seller's Agent
William Lindner
Realty ONE Group
Buyer's Agent
Jon Richmond
West USA Realty
List Price
$334,900
Sold Price
$358,000
Premium/Discount to List
$23,100
6.9%

Home Financials for this Owner

Home Financials are based on the most recent Mortgage that was taken out on this home.
Avg. Annual Appreciation
12.74%
Source: Public Records

Home Values in the Area

Source: Public Records

Average Home Value in this Area


Source: Public Records

Agents Specializing in Camelback East Village, AZ

See All Agents

Purchase History

We collect this data history from publicly available records. To have your information removed, we recommend requesting removal directly through your county’s website.

Date Buyer Sale Price Title Company
$995,000 Greystone Title Agency Llc
Carlen Richard D -- Magnus Title Agency
Kma Properties Llc $358,000 Magnus Title Agency Llc
Source: Public Records

Mortgage History

We collect this data history from publicly available records. To have your information removed, we recommend requesting removal directly through your county’s website.

Date Status Borrower Loan Amount
Previous Owner $286,000
Source: Public Records

Tax History

We collect this data history from publicly available records. To have your information removed, we recommend requesting removal directly through your county’s website.

Year Tax Paid Tax Assessment Tax Assessment Total Assessment is a certain percentage of the fair market value that is determined by local assessors to be the total taxable value of land and additions on the property. Land Improvement
2025 $5,271 $45,563
2024 $4,907 $43,394
2023 $4,907 $77,850 $15,570 $62,280
2022 $4,743 $56,380 $11,270 $45,110
2021 $4,790 $53,730 $10,740 $42,990
2020 $5,306 $51,000 $10,200 $40,800
2019 $4,396 $37,870 $7,570 $30,300
2018 $4,288 $35,550 $7,110 $28,440
2017 $4,086 $32,050 $6,410 $25,640
2016 $3,945 $32,800 $6,560 $26,240
2015 $3,217 $31,150 $6,230 $24,920
Source: Public Records

Map

Source: Arizona Regional Multiple Listing Service (ARMLS)

MLS Number: 6188696

Arizona Regional Multiple Listing Service (ARMLS)

APN: 164-15-035

Your Personal Tour Guide

Ask me questions while you tour the home.