C
Seller's Agent in 2016
Carol Burchfield
Realty ONE Group DocksideSouth
(843) 312-8185
9 Total Sales
Estimated Value: $328,000 - $350,000
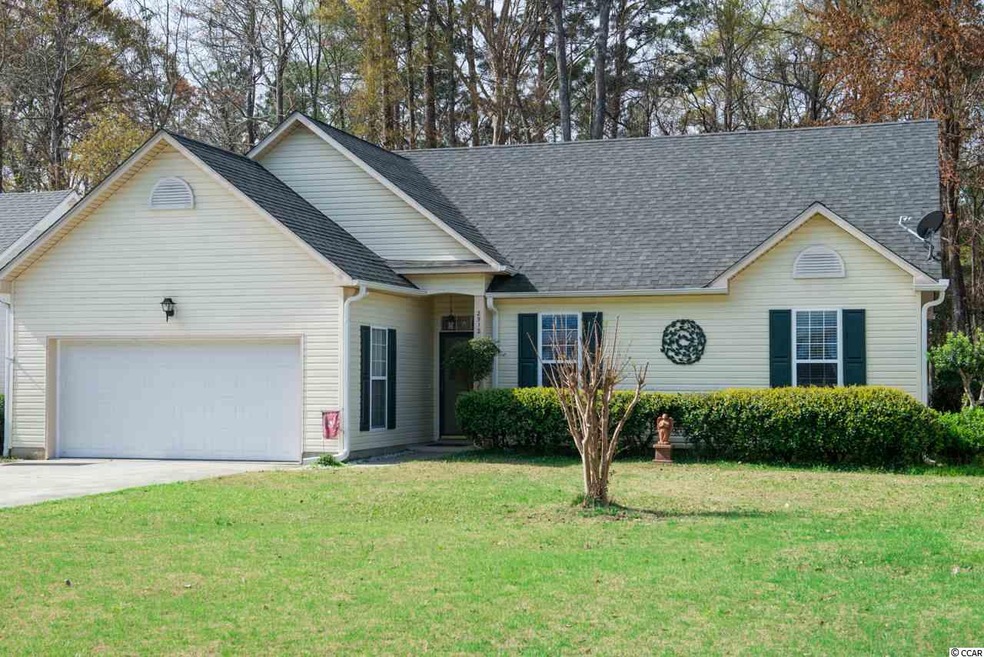
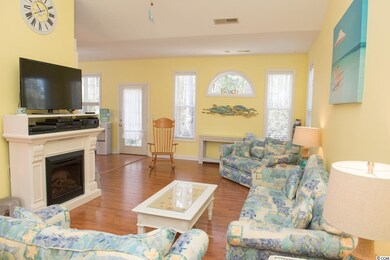
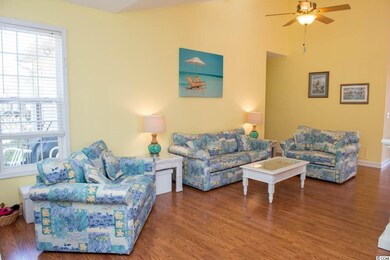
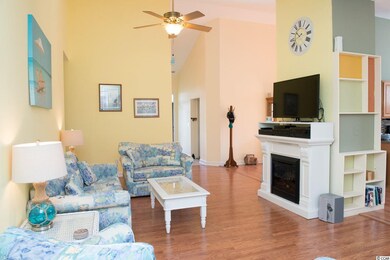
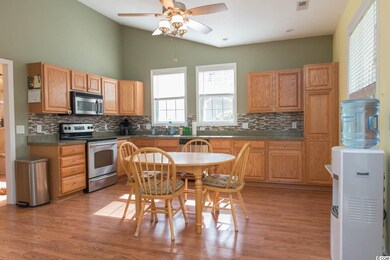
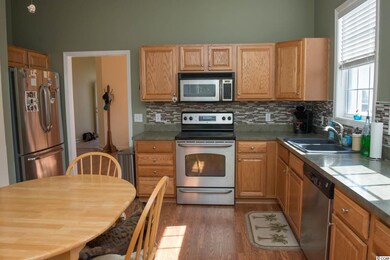
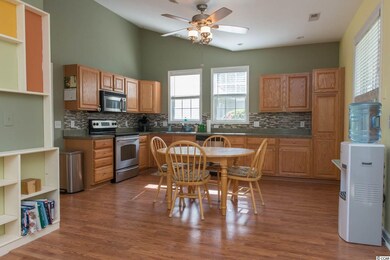
Pristine 3 bedroom, 2 bath home on a wooded lot in the popular 55+ community of Woodlake Village. Light, bright and open describes this lovely home that is in the final phase of Woodlake Village, making it one of the newer homes in the community! The houses on Oriole Drive have different floor plans than the rest of the community. This is a real beauty designed with entertainment in mind with a private, wooded backyard that backs up to a conservation area. From the moment you step into the house, it says new, updated, open and airy, with its smooth ceilings, laminate flooring, custom painted walls, updated lighting, ceiling fans and wainscoting. Spacious and open living/family room with high vaulted ceiling, oak laminate flooring with windows that bring in lots of natural light. Stunning, large eat-in kitchen is a chef's delight with lots of cabinets and counter space, solid surface counter top, stainless steel appliances, glass backsplash and laminate wood flooring. Two windows in the kitchen and a door leading to the patio make this such a bright & cheery room, perfect for dining or entertaining. Lovely, spacious dining room with laminate wood floor will easily accommodate most large dining room sets. Master bedroom suite with 9 ft. ceiling, ceiling fan, carpeting, 2 closets and windows overlooking the backyard. Master bath with large walk-in tiled shower, linen closet, vinyl flooring, raised commode. 2nd & 3rd bedrooms have laminate wood floors and windows overlooking the front yard. Currently used as a den, the 3rd bedroom has a custom built wood bookcase on one wall making this a great office or bedroom, if preferred. Guest bath with vinyl floor, raised commode, tub/shower and wainscoting. Good sized laundry room with shelving and washer & dryer that convey. Two car garage with extra storage alcove, built-in shelves that may be removed, utility sink, aluminum stairs that lead to floored storage in attic, a hurricane proof garage door with privacy screen with a slider door. The large brick patio is sure to be one of your favorite spots to relax, read a good book or just take in the pretty view of the wooded backyard. A very private and tranquil place to sit and enjoy nature at its best! Sprinkler system, termite bond, gutters. Newer roof (2011) , newer 15 Seer Trane HVAC (2010) , painted throughout, newer tiled shower, new floors in kitchen, dining room, bathrooms and master bedroom, wainscoting, newer refrigerator, washer/dryer, garage door screen and gutters. The location, serenity and peaceful setting of this home make it one you do not want to miss. Truly a beautiful home! Make an appointment to see, you will not be disappointed! Great amenities (clubhouse, library, pool, tennis, pickle ball & shuffleboard courts), low HOA fees. Convenient location, close to the beach, shopping, golfing, medical facilities and restaurants. Measurements and square footage are approximate and not guaranteed. Buyer is responsible for verification.
Last Agent to Sell the Property
Realty ONE Group DocksideSouth License #79093 Listed on: 03/21/2016

Co-Listed By
William Bill Burchfield
Realty ONE Group DocksideSouth License #79092
Last Buyer's Agent
Realty ONE Group DocksideSouth License #79093 Listed on: 03/21/2016
We collect this data history from publicly available records. To have your information removed, we recommend requesting removal directly through your county’s website.
We collect this data history from publicly available records. To have your information removed, we recommend requesting removal directly through your county’s website.
| Date | Buyer | Sale Price | Title Company |
|---|---|---|---|
| $189,900 | -- | ||
| $175,500 | -- | ||
| -- | -- | ||
| $119,900 | -- |
We collect this data history from publicly available records. To have your information removed, we recommend requesting removal directly through your county’s website.
| Date | Status | Borrower | Loan Amount |
|---|---|---|---|
| Open | $150,000 | ||
| Previous Owner | $156,000 | ||
| Previous Owner | $13,000 | ||
| Previous Owner | $107,200 | ||
| Previous Owner | $107,900 |
We collect this data history from publicly available records. To have your information removed, we recommend requesting removal directly through your county’s website.
| Date | Event | Price | List to Sale | Price per Sq Ft | Prior Sale |
|---|---|---|---|---|---|
| 04/29/2016 04/29/16 | Sold | $189,900 | 0.0% | $119 / Sq Ft | |
| 03/21/2016 03/21/16 | Pending | -- | -- | -- | |
| 03/21/2016 03/21/16 | For Sale | $189,900 | +8.2% | $119 / Sq Ft | |
| 09/28/2012 09/28/12 | Sold | $175,500 | -3.5% | $117 / Sq Ft | View Prior Sale |
| 08/21/2012 08/21/12 | Pending | -- | -- | -- | |
| 03/05/2012 03/05/12 | For Sale | $181,921 | -- | $121 / Sq Ft |
We collect this data history from publicly available records. To have your information removed, we recommend requesting removal directly through your county’s website.
| Year | Tax Paid | Tax Assessment Tax Assessment Total Assessment is a certain percentage of the fair market value that is determined by local assessors to be the total taxable value of land and additions on the property. | Land | Improvement |
|---|---|---|---|---|
| 2025 | -- | $0 | $0 | $0 |
| 2024 | -- | $12,935 | $5,908 | $7,027 |
| 2023 | $765 | $7,720 | $1,496 | $6,224 |
| 2021 | $581 | $7,720 | $1,496 | $6,224 |
| 2020 | $504 | $7,720 | $1,496 | $6,224 |
| 2019 | $504 | $7,720 | $1,496 | $6,224 |
| 2018 | $0 | $7,198 | $1,334 | $5,864 |
| 2017 | -- | $7,198 | $1,334 | $5,864 |
| 2016 | -- | $7,198 | $1,334 | $5,864 |
| 2015 | $623 | $7,199 | $1,335 | $5,864 |
| 2014 | $542 | $7,199 | $1,335 | $5,864 |
C
Seller's Agent in 2016
Carol Burchfield
Realty ONE Group DocksideSouth
(843) 312-8185
9 Total Sales
W
Seller Co-Listing Agent in 2016
William Bill Burchfield
Realty ONE Group DocksideSouth
Seller's Agent in 2012
Dottie Argoe
CENTURY 21 Broadhurst
(843) 902-2093
39 Total Sales
C
Buyer's Agent in 2012
Cindy Krieger
INNOVATE Real Estate
Source: Coastal Carolinas Association of REALTORS®
MLS Number: 1606023
APN: 46208030018
Disclaimer: Certain information contained herein is derived from information provided by parties other than Homes.com. All information provided is deemed reliable, but is not guaranteed to be accurate and should be independently verified.
Provided courtesy of the Coastal Carolinas MLS. Copyright 2026 of the Coastal Carolinas MLS. All rights reserved. Information is provided exclusively for consumers' personal, non-commercial use, and may not be used for any purpose other than to identify prospective properties consumers may be interested in purchasing, and that the data is deemed reliable but is not guaranteed accurate by the Coastal Carolinas MLS.
Ask me questions while you tour the home.