
Kenneth Hogan
Compass
(925) 281-0326
24 Total Sales
1 in Fairfax
$1,320,000 Price
Estimated Value: $733,572
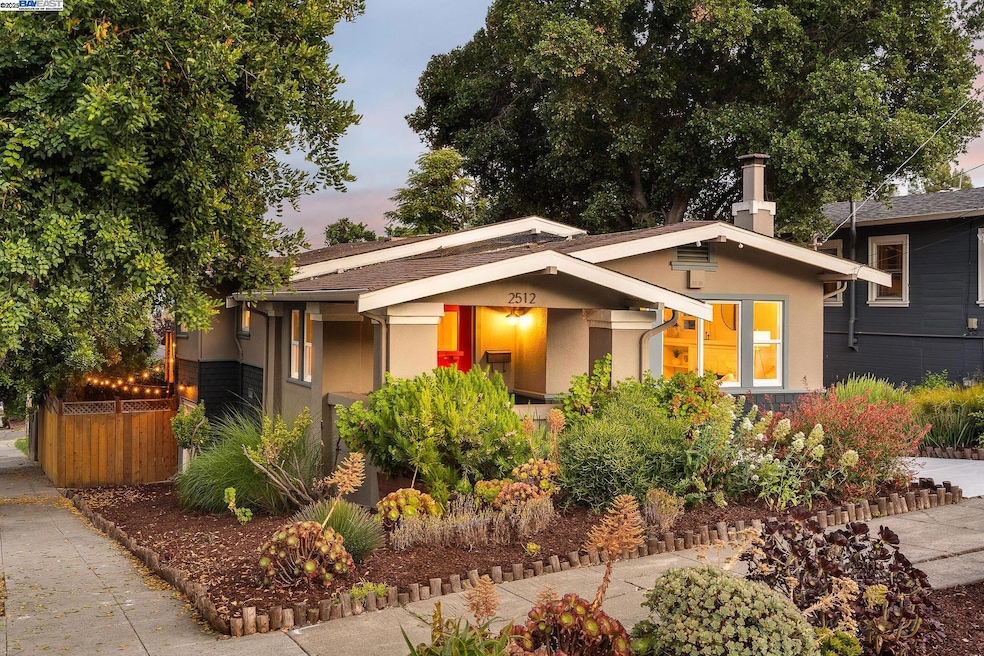
Nestled on a tree lined street in Oakland’s Maxwell Park neighborhood, this classic 1918 Craftsman bungalow home boasts charming original details with tasteful upgrades throughout. With 1,199 SF of living space, this lovable home sits on a beautifully landscaped corner lot featuring 2BR/1BA, and an expansive back deck and backyard patio. The living room boasts hardwood flooring, a gorgeous fireplace, built-in shelving, crown molding, and picture rails. The kitchen has been stylishly updated with gorgeous countertops, a large island, stainless steel appliances, and an abundance of cabinetry. The attached garage can be accessed through the fenced in backyard. Conveniently located, minutes from the shops and restaurants of the Laurel District, the Lower Diamond and a short drive to Lake Merritt. Less than a mile to Maxwell Park and Mills College. Close proximity to Highway 580 and 880. Come make this cute Craftsman bungalow your new home!
Last Agent to Sell the Property
Allison Walsh
Compass License #02137352 Listed on: 06/18/2025
We collect this data history from publicly available records. To have your information removed, we recommend requesting removal directly through your county’s website.
Kenneth Hogan
Compass
(925) 281-0326
24 Total Sales
1 in Fairfax
$1,320,000 Price
Ben Olsen
Brightwork Realty Advocates
(925) 940-8628
117 Total Sales
1 in Fairfax
$750,000 Price
Sakura Kim Lee
Kw Advisors East Bay
(415) 707-2778
20 Total Sales
1 in Fairfax
$725,000 Price
Daniel Winkler
Winkler Real Estate Group
(510) 871-8855
134 Total Sales
2 in Fairfax
$420K - $750K Price Range
Martha Park
Better Homes And Gardens Rp
(628) 213-7201
45 Total Sales
1 in Fairfax
$1,000,000 Price
JOHN SIMPSON
JJ&S HOLDINGS
(510) 277-4296
26 Total Sales
1 in Fairfax
$600,000 Price
We collect this data history from publicly available records. To have your information removed, we recommend requesting removal directly through your county’s website.
| Date | Buyer | Sale Price | Title Company |
|---|---|---|---|
| $820,000 | Chicago Title | ||
| Leatherman Johnny | $815,000 | Chicago Title Company | |
| Agnoletti John Peter | $550,000 | Fidelity National Title Co | |
| Chen Jun | $370,000 | Nations Title Company | |
| Parker Edna L | -- | Benefit Land Title Company | |
| Hutton William R | -- | North American Title Co | |
| Citicorp Svgs | $155,000 | North American Title Co |
We collect this data history from publicly available records. To have your information removed, we recommend requesting removal directly through your county’s website.
| Date | Status | Borrower | Loan Amount |
|---|---|---|---|
| Open | $615,000 | ||
| Previous Owner | Leatherman Johnny | $705,000 | |
| Previous Owner | Leatherman Johnny | $726,525 | |
| Previous Owner | Agnoletti John Peter | $440,000 | |
| Previous Owner | Chen Jun | $259,000 | |
| Previous Owner | Parker Edna L | $35,000 | |
| Previous Owner | Parker Edna L | $384,000 | |
| Previous Owner | Parker Edna L | $365,000 | |
| Previous Owner | Parker Edna L | $302,000 | |
| Previous Owner | Parker Edna L | $250,000 | |
| Previous Owner | Parker Edna L | $198,000 |
We collect this data history from publicly available records. To have your information removed, we recommend requesting removal directly through your county’s website.
| Date | Event | Price | List to Sale | Price per Sq Ft |
|---|---|---|---|---|
| 07/24/2025 07/24/25 | Sold | $820,000 | +9.5% | $684 / Sq Ft |
| 07/11/2025 07/11/25 | Pending | -- | -- | -- |
| 06/18/2025 06/18/25 | For Sale | $749,000 | -- | $625 / Sq Ft |
We collect this data history from publicly available records. To have your information removed, we recommend requesting removal directly through your county’s website.
| Year | Tax Paid | Tax Assessment Tax Assessment Total Assessment is a certain percentage of the fair market value that is determined by local assessors to be the total taxable value of land and additions on the property. | Land | Improvement |
|---|---|---|---|---|
| 2026 | $13,796 | $813,000 | $250,000 | $570,000 |
| 2025 | $13,298 | $926,641 | $272,739 | $653,902 |
| 2024 | $13,298 | $908,474 | $267,392 | $641,082 |
| 2023 | $14,019 | $890,664 | $262,150 | $628,514 |
| 2022 | $13,465 | $856,703 | $257,011 | $599,692 |
| 2021 | $12,957 | $839,905 | $251,971 | $587,934 |
| 2020 | $12,817 | $831,300 | $249,390 | $581,910 |
| 2019 | $9,248 | $592,558 | $177,767 | $414,791 |
| 2018 | $9,055 | $580,942 | $174,282 | $406,660 |
| 2017 | $8,711 | $569,551 | $170,865 | $398,686 |
| 2016 | $8,428 | $558,387 | $167,516 | $390,871 |
| 2015 | $3,439 | $187,830 | $56,349 | $131,481 |
| 2014 | -- | $184,151 | $55,245 | $128,906 |
Seller's Agent in 2025
Allison Walsh
Compass
(510) 470-9114
1 in this area
11 Total Sales
Buyer's Agent in 2025
Lisa Torres
All City Homes
(916) 600-4995
1 in this area
21 Total Sales
SS
Seller's Agent in 2015
Sam Som
Luxury Estates & Development
JT
Buyer's Agent in 2015
Jerry Tran
REALTY WORLD-EAST BAY
Source: Bay East Association of REALTORS®
MLS Number: 41099693
APN: 036-2474-001-00
Disclaimer: Certain information contained herein is derived from information provided by parties other than Homes.com. All information provided is deemed reliable, but is not guaranteed to be accurate and should be independently verified.
Bay East ©2026. CCAR ©2026. bridgeMLS ©2026. Information Deemed Reliable But Not Guaranteed. This information is being provided by the Bay East MLS, or CCAR MLS, or bridgeMLS. The listings presented here may or may not be listed by the Broker/Agent operating this website. This information is intended for the personal use of consumers and may not be used for any purpose other than to identify prospective properties consumers may be interested in purchasing.
Ask me questions while you tour the home.