
Kelvin Nguyen
EXP Realty, LLC
(540) 501-7551
37 Total Sales
1 in Leesylvania
$700,000 Price
Estimated Value: $549,607
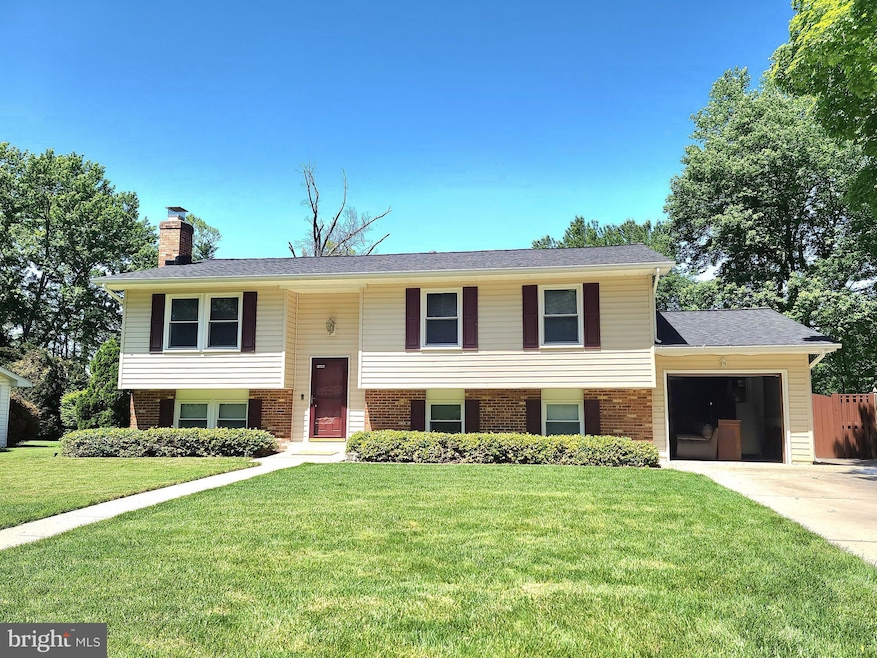
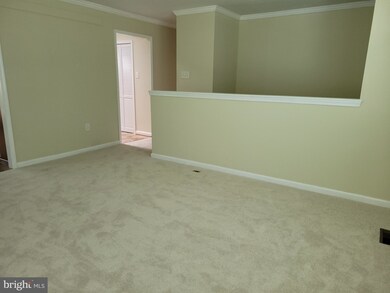
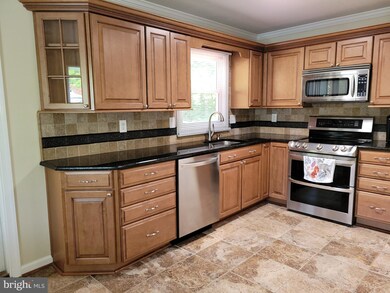
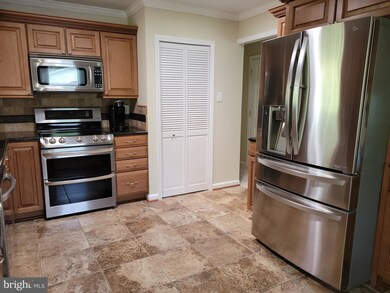
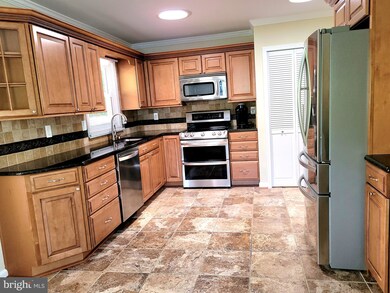
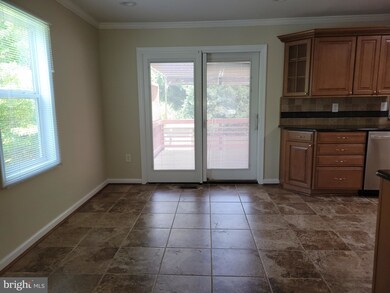
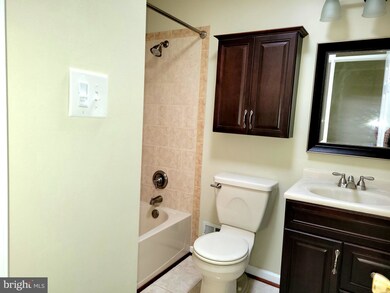
Beautifully updated two level detached home in Harbors of Newport. New paint, carpet and roof just completed in June 2022! A tastefully remodeled kitchen features maple cabinets, stainless appliances and granite counters, stone backsplash, a double oven range and a French door refrigerator, ceramic floors and recessed lighting. Walk right out from the dining area to a large deck with a retractable awning, which is a perfect setting for grilling and relaxing. The steps lead down to a lower deck with a pergola, which could be a perfect place for a hot tub. The fully fenced backyard features an inground irrigation system, mature landscaping with dogwood, cherry and elderberry trees, and two sheds with electric. All baths have been remodeled and a solar tube in the hall bath brings in natural daylight. Additional features on this level include crown molding in the living room and hallway and six panel doors. The lower level features a family room with a large, professional brick wet bar with recessed lighting and a kitchenette nearby with additional cabinetry and a refrigerator. This room also gives direct access to the garage which has a double wide driveway for additional parking. A large 4th bedroom or den features a wood burning fireplace and full ensuite bath. This level also includes a separate laundry room with a utility sink. The deep front yard also has inground irrigation and lovely plantings. This home is truly move in ready and waiting for you.
Last Agent to Sell the Property
(703) 549-9292 evan.lacopo@corcoranmce.com Corcoran McEnearney License #0225001537 Listed on: 06/08/2022
Co-Listed By
(703) 549-9292 evan.lacopo@corcoranmce.com Corcoran McEnearney License #0225141790
Last Buyer's Agent
(703) 752-8660 rraproperties@gmail.com Fairfax Realty of Tysons License #0225101002
We collect this data history from publicly available records. To have your information removed, we recommend requesting removal directly through your county’s website.
Kelvin Nguyen
EXP Realty, LLC
(540) 501-7551
37 Total Sales
1 in Leesylvania
$700,000 Price
Victor Rhodes
Elite Realty
(571) 497-4827
39 Total Sales
1 in Leesylvania
$735,000 Price
Dinora Chacon
Real Broker, LLC
(571) 556-8251
98 Total Sales
1 in Leesylvania
$747,000 Price
Patty Blackwelder
Samson Properties
(703) 215-2417
175 Total Sales
2 in Leesylvania
$520K - $585K Price Range
Wes Stearns
M.O. Wilson Properties
(703) 782-3072
339 Total Sales
4 in Leesylvania
$450K - $815K Price Range
Kelly Martinez
EXP Realty, LLC
(571) 536-6467
289 Total Sales
2 in Leesylvania
$460K - $578K Price Range
We collect this data history from publicly available records. To have your information removed, we recommend requesting removal directly through your county’s website.
| Date | Buyer | Sale Price | Title Company |
|---|---|---|---|
| $500,000 | Mark S Somerville Pllc | ||
| Blakey Randolph D | $315,000 | -- | |
| Clough Earl L | $149,300 | -- |
We collect this data history from publicly available records. To have your information removed, we recommend requesting removal directly through your county’s website.
| Date | Status | Borrower | Loan Amount |
|---|---|---|---|
| Open | $474,000 | ||
| Previous Owner | Blakey Randolph D | $292,000 | |
| Previous Owner | Blakey Randolph D | $306,500 | |
| Previous Owner | Blakey Randolph Daren | $112,000 | |
| Previous Owner | Blakey R Daren | $44,000 | |
| Previous Owner | Blakey Randolph D | $37,900 | |
| Previous Owner | Blakey Randolph D | $304,000 | |
| Previous Owner | Blakey Randolph D | $252,000 |
We collect this data history from publicly available records. To have your information removed, we recommend requesting removal directly through your county’s website.
| Date | Event | Price | List to Sale | Price per Sq Ft |
|---|---|---|---|---|
| 07/22/2022 07/22/22 | Sold | $500,000 | -4.8% | $258 / Sq Ft |
| 06/18/2022 06/18/22 | For Sale | $525,000 | -- | $271 / Sq Ft |
We collect this data history from publicly available records. To have your information removed, we recommend requesting removal directly through your county’s website.
| Year | Tax Paid | Tax Assessment Tax Assessment Total Assessment is a certain percentage of the fair market value that is determined by local assessors to be the total taxable value of land and additions on the property. | Land | Improvement |
|---|---|---|---|---|
| 2025 | $4,725 | $481,900 | $207,200 | $274,700 |
| 2024 | $4,563 | $458,800 | $197,400 | $261,400 |
| 2023 | $4,660 | $447,900 | $191,600 | $256,300 |
| 2022 | $4,774 | $420,800 | $179,000 | $241,800 |
| 2021 | $4,453 | $362,700 | $154,200 | $208,500 |
| 2020 | $5,244 | $338,300 | $142,800 | $195,500 |
| 2019 | $5,299 | $341,900 | $144,300 | $197,600 |
| 2018 | $3,912 | $324,000 | $138,700 | $185,300 |
| 2017 | $3,851 | $310,100 | $132,100 | $178,000 |
| 2016 | $3,771 | $306,400 | $129,500 | $176,900 |
| 2015 | $3,529 | $284,000 | $119,100 | $164,900 |
| 2014 | $3,529 | $280,100 | $116,700 | $163,400 |
Seller's Agent in 2022
Charlene Schaper
McEnearney Associates
(703) 217-3666
23 Total Sales
Seller Co-Listing Agent in 2022
Phyllis Sintay
McEnearney Associates
(703) 472-3563
14 Total Sales
Buyer's Agent in 2022
Rachida Elaamraoui
Fairfax Realty of Tysons
(202) 569-2728
42 Total Sales
Source: Bright MLS
MLS Number: VAPW2028328
APN: 8290-96-2629
Disclaimer: Certain information contained herein is derived from information provided by parties other than Homes.com. All information provided is deemed reliable, but is not guaranteed to be accurate and should be independently verified.
The data relating to real estate for sale on this website appears in part through the BRIGHT Internet Data Exchange program, a voluntary cooperative exchange of property listing data between licensed real estate brokerage firms, and is provided by BRIGHT through a licensing agreement.
Listing information is from various brokers who participate in the Bright MLS IDX program and not all listings may be visible on the site.
The property information being provided on or through the website is for the personal, non-commercial use of consumers and such information may not be used for any purpose other than to identify prospective properties consumers may be interested in purchasing.
Some properties which appear for sale on the website may no longer be available because they are for instance, under contract, sold or are no longer being offered for sale.
Property information displayed is deemed reliable but is not guaranteed.
Copyright 2026 Bright MLS, Inc.
Ask me questions while you tour the home.