
Dianne Click
Bozeman Brokers
(406) 763-7833
109 Total Sales
6 in East Bozeman
$515K - $2.2M Price Range

Estimated Value: $980,858
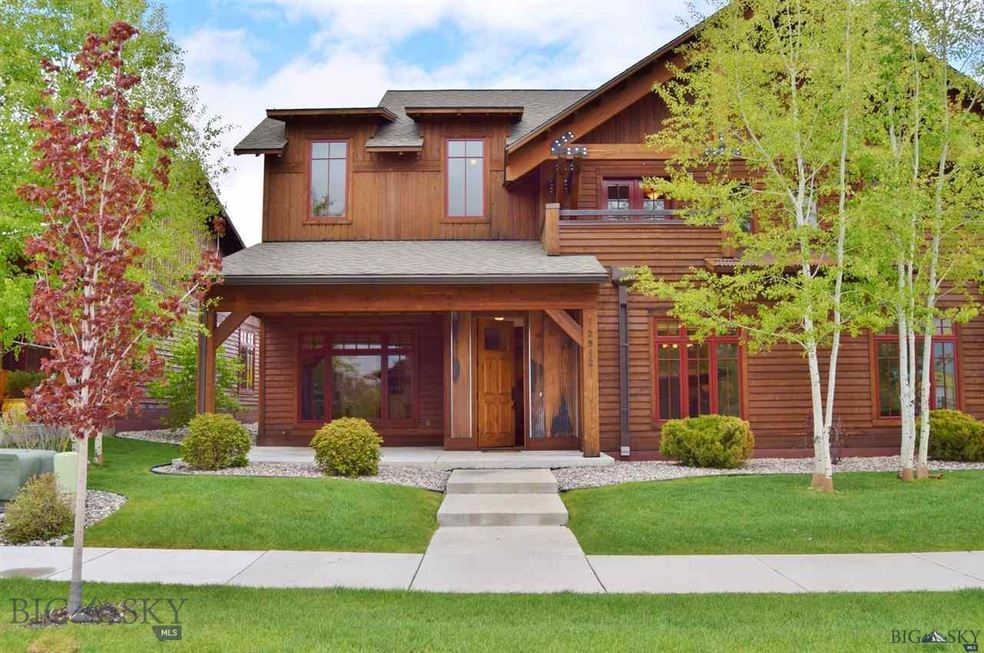
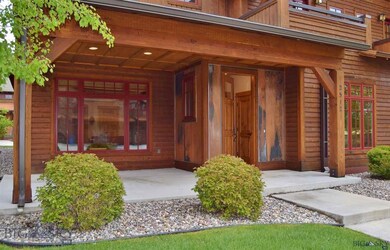
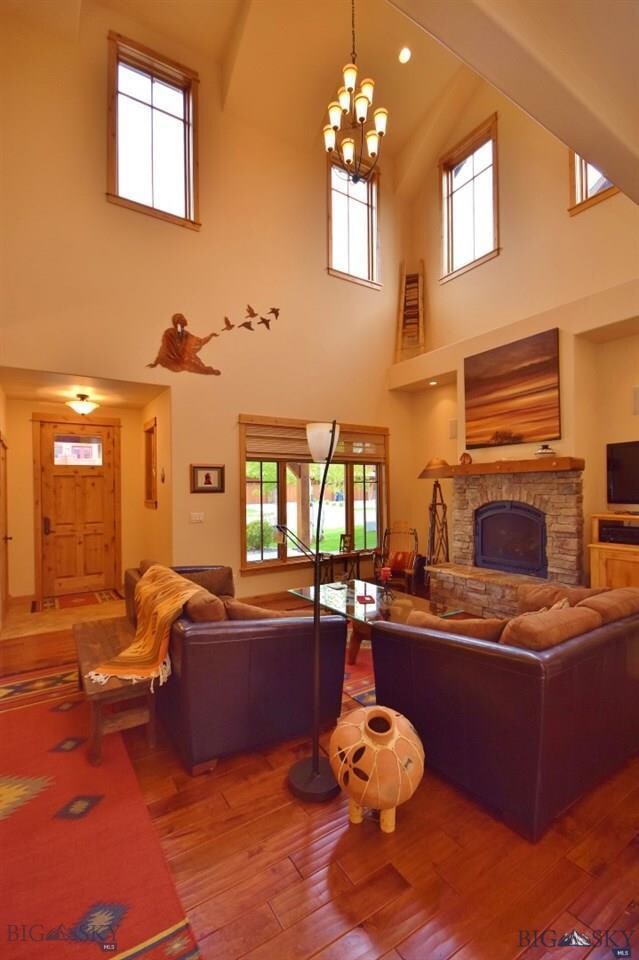
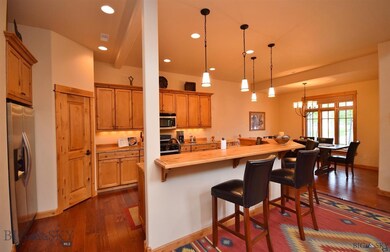
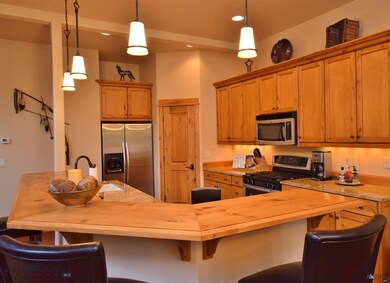
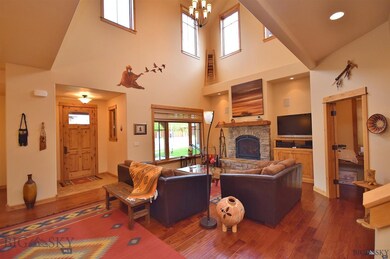
Fully furnished Townhome in desirable Legends Subdivision on the NE side of Bozeman. Close to trails, golfing, skiing & bustling Downtown. Move right in to this immaculate, fully furnished, end unit. In-floor radiant heat + AC. Main floor living with guest bedrooms upstairs. Open and airy floor plan provides great natural light and ease of flow for entertaining. Large covered patio w/ gas hook up for summer enjoyment. HOA takes care of plowing, lawn care & water for lawn. Make your appt Today. Won't last!
Last Agent to Sell the Property
Taunya Fagan RE @ Estate House License #BRO-61433 Listed on: 05/29/2015
We collect this data history from publicly available records. To have your information removed, we recommend requesting removal directly through your county’s website.
Dianne Click
Bozeman Brokers
(406) 763-7833
109 Total Sales
6 in East Bozeman
$515K - $2.2M Price Range
Cheryl Ridgely
ERA Landmark Real Estate
(406) 518-7662
21 Total Sales
2 in East Bozeman
$429K - $475K Price Range
Michael Blevins
Michael Blevins Real Estate
(406) 518-0385
94 Total Sales
5 in East Bozeman
$509K - $1.2M Price Range
Everdawn Charles
Keller Williams Montana Realty
(406) 763-7926
111 Total Sales
1 in East Bozeman
$1,726,000 Price
Charlie Eubank
Small Dog Realty
(406) 946-5462
127 Total Sales
1 in East Bozeman
$1,495,000 Price
Ashley Taylor
AmeriMont Real Estate
(406) 518-7995
76 Total Sales
1 in East Bozeman
$655,000 Price
We collect this data history from publicly available records. To have your information removed, we recommend requesting removal directly through your county’s website.
| Date | Buyer | Sale Price | Title Company |
|---|---|---|---|
| -- | Montana Title & Escrow | ||
| -- | Stewart Title Of Bozeman |
We collect this data history from publicly available records. To have your information removed, we recommend requesting removal directly through your county’s website.
| Date | Status | Borrower | Loan Amount |
|---|---|---|---|
| Open | $200,000 | ||
| Closed | $200,000 |
We collect this data history from publicly available records. To have your information removed, we recommend requesting removal directly through your county’s website.
| Date | Event | Price | List to Sale | Price per Sq Ft |
|---|---|---|---|---|
| 08/10/2015 08/10/15 | Sold | -- | -- | -- |
| 07/11/2015 07/11/15 | Pending | -- | -- | -- |
| 05/29/2015 05/29/15 | For Sale | $489,000 | -- | $208 / Sq Ft |
We collect this data history from publicly available records. To have your information removed, we recommend requesting removal directly through your county’s website.
| Year | Tax Paid | Tax Assessment Tax Assessment Total Assessment is a certain percentage of the fair market value that is determined by local assessors to be the total taxable value of land and additions on the property. | Land | Improvement |
|---|---|---|---|---|
| 2025 | $5,016 | $1,018,300 | $0 | $0 |
| 2024 | $6,282 | $943,700 | $0 | $0 |
| 2023 | $6,075 | $943,700 | $0 | $0 |
| 2022 | $4,107 | $535,600 | $0 | $0 |
| 2021 | $4,532 | $535,600 | $0 | $0 |
| 2020 | $4,625 | $541,500 | $0 | $0 |
| 2019 | $4,730 | $541,500 | $0 | $0 |
| 2018 | $4,315 | $457,700 | $0 | $0 |
| 2017 | $4,268 | $457,700 | $0 | $0 |
| 2016 | $3,890 | $412,400 | $0 | $0 |
| 2015 | $3,894 | $412,400 | $0 | $0 |
| 2014 | $4,584 | $285,882 | $0 | $0 |
Seller's Agent in 2015
Taunya Fagan
Taunya Fagan RE @ Estate House
(406) 579-9683
8 in this area
106 Total Sales
Source: Big Sky Country MLS
MLS Number: 206035
APN: 06-0905-32-3-14-17-5001
Disclaimer: Certain information contained herein is derived from information provided by parties other than Homes.com. All information provided is deemed reliable, but is not guaranteed to be accurate and should be independently verified.
IDX information is provided exclusively for consumers' personal, non-commercial use, that it may not be used for any purpose other than to identify prospective properties consumers may be interested in purchasing, and that the data is deemed reliable but is not guaranteed accurate by the MLS.
Ask me questions while you tour the home.