
David Dumont
Responds Quickly
Pinnacle Realty Group
(539) 233-4108
536 Total Sales
3 in Coweta
$220K - $568K Price Range
Estimated Value: $228,278
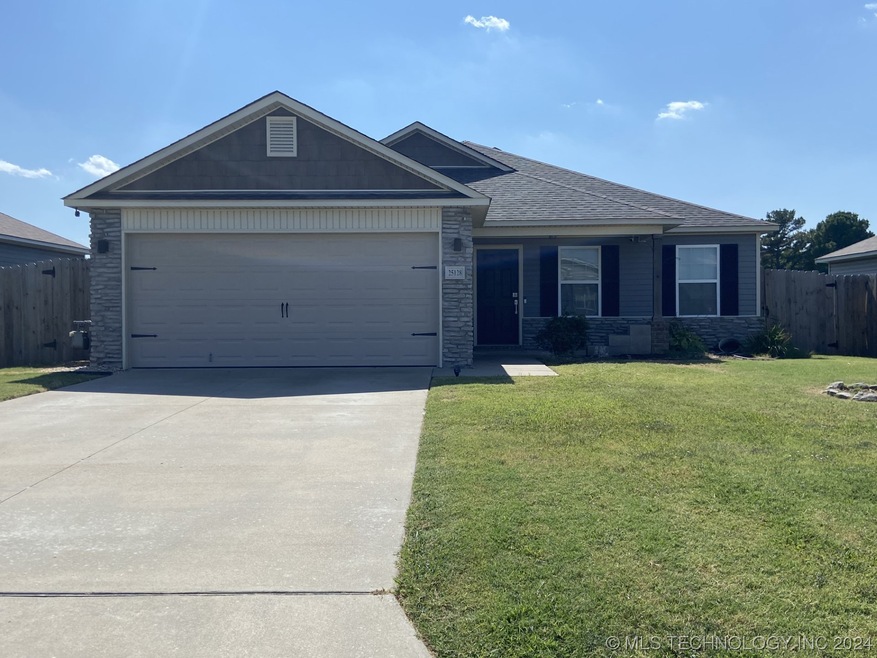
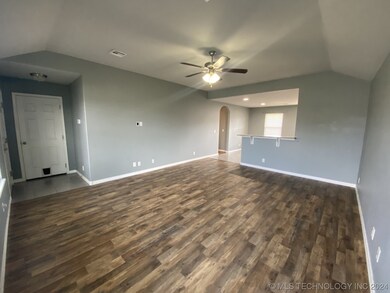
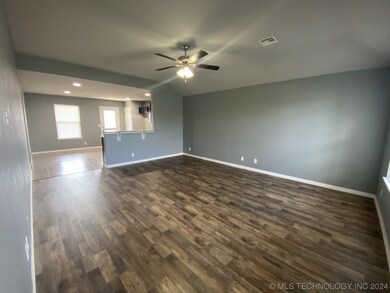
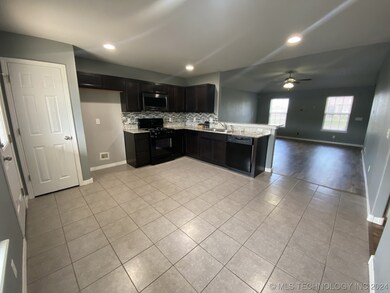
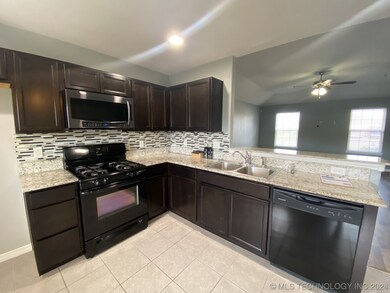
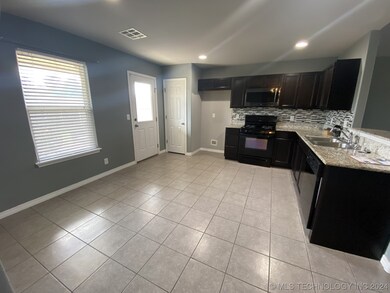
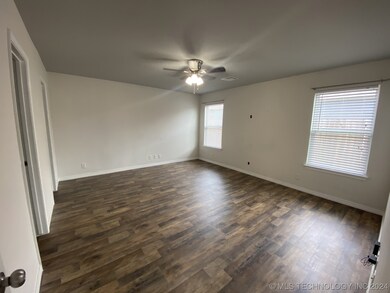
Three bedroom newer home in family friendly Turtle Creek! Hard surface flooring throughout all living areas including Master bedroom. Carpeting in 2 bedrooms. Open floor concept. Eating bar separates kitchen from living. Pantry. Master bedroom with private bath and large walk-in closet. 2 car garage with electric door opener. Fully fenced. Covered patio and sitting area perfect for a firepit. Fully fenced back yard. Easy highway access and just minutes from schools, restaurants, and shopping. Convenient location near HWY 51 and the Creek Turnpike.
We collect this data history from publicly available records. To have your information removed, we recommend requesting removal directly through your county’s website.
David Dumont
Pinnacle Realty Group
(539) 233-4108
536 Total Sales
3 in Coweta
$220K - $568K Price Range
Heather Vest
eXp Realty, LLC (BO)
(918) 779-1114
83 Total Sales
4 in Coweta
$185K - $235K Price Range
Janice Koss
Coldwell Banker Select
(539) 666-7067
196 Total Sales
3 in Coweta
$205K - $235K Price Range
Angela Fritz
RE/MAX Results
(918) 276-7958
61 Total Sales
6 in Coweta
$146K - $530K Price Range
Colbey Webster
OUROK Realty
(539) 202-6305
76 Total Sales
2 in Coweta
$195K - $215K Price Range
Susan Brooks
Coldwell Banker Select
(539) 202-7361
148 Total Sales
1 in Coweta
$380,000 Price
We collect this data history from publicly available records. To have your information removed, we recommend requesting removal directly through your county’s website.
| Date | Buyer | Sale Price | Title Company |
|---|---|---|---|
| $218,000 | First Title | ||
| Nguyen Eric | $149,000 | None Available |
We collect this data history from publicly available records. To have your information removed, we recommend requesting removal directly through your county’s website.
| Date | Status | Borrower | Loan Amount |
|---|---|---|---|
| Previous Owner | $10,460 | ||
| Previous Owner | Nguyen Eric | $150,484 |
We collect this data history from publicly available records. To have your information removed, we recommend requesting removal directly through your county’s website.
| Date | Event | Price | List to Sale | Price per Sq Ft | Prior Sale |
|---|---|---|---|---|---|
| 03/01/2024 03/01/24 | Rented | $1,600 | 0.0% | -- | |
| 02/22/2024 02/22/24 | Under Contract | -- | -- | -- | |
| 02/16/2024 02/16/24 | For Rent | $1,600 | 0.0% | -- | |
| 10/16/2023 10/16/23 | Rented | $1,600 | 0.0% | -- | |
| 09/20/2023 09/20/23 | For Rent | $1,600 | 0.0% | -- | |
| 09/12/2023 09/12/23 | Sold | $218,000 | -3.1% | $159 / Sq Ft | View Prior Sale |
| 08/12/2023 08/12/23 | Pending | -- | -- | -- | |
| 07/27/2023 07/27/23 | For Sale | $225,000 | +51.0% | $164 / Sq Ft | |
| 03/30/2017 03/30/17 | Sold | $148,980 | 0.0% | $107 / Sq Ft | View Prior Sale |
| 02/01/2017 02/01/17 | Pending | -- | -- | -- | |
| 02/01/2017 02/01/17 | For Sale | $148,980 | -- | $107 / Sq Ft |
We collect this data history from publicly available records. To have your information removed, we recommend requesting removal directly through your county’s website.
| Year | Tax Paid | Tax Assessment Tax Assessment Total Assessment is a certain percentage of the fair market value that is determined by local assessors to be the total taxable value of land and additions on the property. | Land | Improvement |
|---|---|---|---|---|
| 2025 | $2,523 | $25,297 | $4,200 | $21,097 |
| 2024 | $2,519 | $25,502 | $4,200 | $21,302 |
| 2023 | $2,025 | $20,501 | $4,200 | $16,301 |
| 2022 | $1,938 | $19,525 | $4,200 | $15,325 |
| 2021 | $1,855 | $18,595 | $4,200 | $14,395 |
| 2020 | $1,804 | $17,710 | $4,200 | $13,510 |
| 2019 | $1,758 | $17,054 | $4,200 | $12,854 |
| 2018 | $1,727 | $17,054 | $4,200 | $12,854 |
| 2017 | $1 | $9 | $9 | $0 |
CC
Landlord's Agent in 2024
Cristy Collum
HomeWorx, LLC
(918) 796-9679
32 Total Sales
Seller's Agent in 2023
Moriah Simmons
Ryon & Associates, Inc.
(918) 600-7781
504 Total Sales
KB
Buyer's Agent in 2023
Kristee Barlow
Chinowth & Cohen
(415) 316-6080
143 Total Sales
Seller's Agent in 2017
Monte Allison
Allison & Associates, REALTORS
(918) 852-1094
40 Total Sales
NA
Buyer's Agent in 2017
Non-MLS Associate
Non-MLS Office
Source: MLS Technology
MLS Number: 2405869
APN: 730087502
Disclaimer: Certain information contained herein is derived from information provided by parties other than Homes.com. All information provided is deemed reliable, but is not guaranteed to be accurate and should be independently verified.
IDX information is provided exclusively for personal, non-commercial use, and may not be used for any purpose other than to identify prospective properties consumers may be interested in purchasing.
Information is deemed reliable but not guaranteed.
Ask me questions while you tour the home.