
Chad Lauber
Coldwell Banker Realty
(719) 652-6541
213 Total Sales
1 in Country Club
$325,000 Price



Estimated Value: $230,000 - $262,000
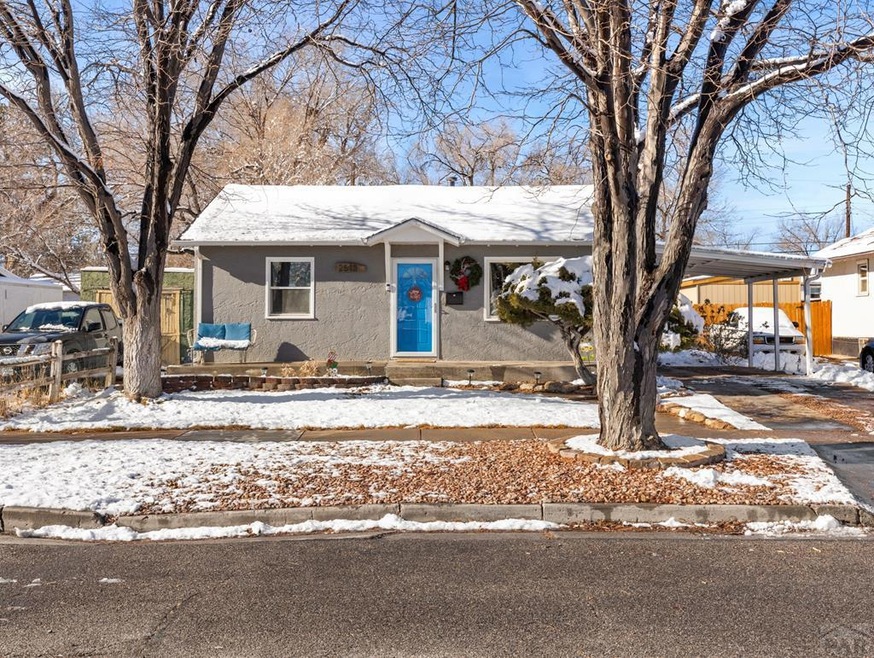
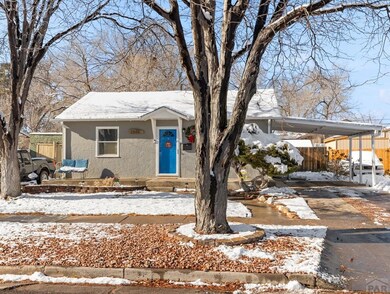
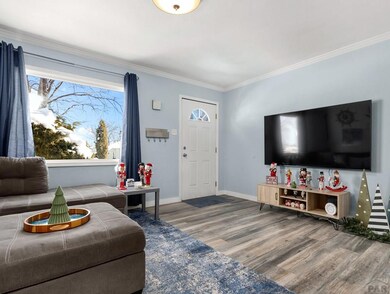
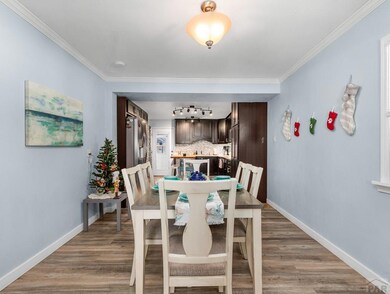
WOW! Clean, clean, clean and move in ready! This home is everything you would want and more, starting with a welcoming Front porch with beautiful front yard landscaping. As you walk through the front door you will instantly notice this 3 bedroom doll house is the perfect floor plan for anyone. Next, you walk into a spacious family room that connects directly to the large dinning room and kitchen. The kitchen has beautiful countertops, custom lighting, tile backsplash, under cabinet lighting, all Stainless Appliances, TONS of cabinet space and a stunning built to fit kitchen island. The entire home has been painted with the most serene colors that flow throughout each room of the home. The closet space in this property is exceptional. The bathroom is very large and updated all around including a functional new vanity. There is a very large mud room the entire length of the backside of the home that is enclosed, making it perfect for extra storage, dogs, and the storage shelving is included. The backyard is a dream for entertaining or to just escape from the world. There is a huge covered patio in the back along with a shed that has storage shelving, a stone firepit, a very large gazebo, and brand new turf so very little maintenance but you get the look of clean green grass year round. There are two gates in the backyard, one to the alley and the other on the side of the home from the front yard. Hot water heater was put in 2021. Schedule your private showing today!
Last Agent to Sell the Property
Sorella Real Estate Brokerage Phone: 7196214778 Listed on: 12/16/2023
We collect this data history from publicly available records. To have your information removed, we recommend requesting removal directly through your county’s website.
Chad Lauber
Coldwell Banker Realty
(719) 652-6541
213 Total Sales
1 in Country Club
$325,000 Price
Art Klock
Art Klock Real Estate
(719) 212-9596
34 Total Sales
1 in Country Club
$185,000 Price
Sarah Jardis
Code of the West Real Estate
(719) 695-7914
231 Total Sales
2 in Country Club
$215,000 Price Range
Marlene Berrier
Re/Max Of Pueblo
(719) 223-3464
61 Total Sales
1 in Country Club
$245,400 Price
Scott Coddington
Pulse Real Estate Group LLC
(719) 627-3204
247 Total Sales
1 in Country Club
$250,000 Price
Berrier Group
RE/MAX Of Pueblo Inc
190 Total Sales
3 in Country Club
$284K - $325K Price Range
We collect this data history from publicly available records. To have your information removed, we recommend requesting removal directly through your county’s website.
| Date | Buyer | Sale Price | Title Company |
|---|---|---|---|
| $268,000 | Land Title Guarantee | ||
| $145,000 | Land Title Guarantee Co | ||
| -- | None Available | ||
| -- | None Available | ||
| $98,000 | Security Title | ||
| -- | -- | ||
| $59,900 | -- | ||
| $40,500 | -- | ||
| $32,500 | -- | ||
| $26,900 | -- |
We collect this data history from publicly available records. To have your information removed, we recommend requesting removal directly through your county’s website.
| Date | Status | Borrower | Loan Amount |
|---|---|---|---|
| Open | $254,600 | ||
| Previous Owner | $140,650 | ||
| Previous Owner | $70,500 | ||
| Previous Owner | $65,000 | ||
| Previous Owner | $74,000 | ||
| Previous Owner | $78,400 | ||
| Previous Owner | $88,500 |
We collect this data history from publicly available records. To have your information removed, we recommend requesting removal directly through your county’s website.
| Date | Event | Price | List to Sale | Price per Sq Ft | Prior Sale |
|---|---|---|---|---|---|
| 02/05/2024 02/05/24 | Sold | $268,000 | -2.5% | $181 / Sq Ft | |
| 12/16/2023 12/16/23 | For Sale | $274,900 | +89.6% | $186 / Sq Ft | |
| 01/25/2019 01/25/19 | Sold | $145,000 | 0.0% | $114 / Sq Ft | View Prior Sale |
| 12/21/2018 12/21/18 | Pending | -- | -- | -- | |
| 12/21/2018 12/21/18 | For Sale | $145,000 | -- | $114 / Sq Ft |
We collect this data history from publicly available records. To have your information removed, we recommend requesting removal directly through your county’s website.
| Year | Tax Paid | Tax Assessment Tax Assessment Total Assessment is a certain percentage of the fair market value that is determined by local assessors to be the total taxable value of land and additions on the property. | Land | Improvement |
|---|---|---|---|---|
| 2025 | $1,445 | $14,510 | ||
| 2024 | $1,189 | $12,110 | ||
| 2023 | $1,202 | $15,790 | $1,470 | $14,320 |
| 2022 | $1,041 | $10,486 | $570 | $9,916 |
| 2021 | $1,073 | $10,780 | $580 | $10,200 |
| 2020 | $1,097 | $10,780 | $580 | $10,200 |
| 2019 | $649 | $6,424 | $465 | $5,959 |
| 2018 | $484 | $5,336 | $468 | $4,868 |
| 2017 | $488 | $5,336 | $468 | $4,868 |
| 2016 | $476 | $5,236 | $517 | $4,719 |
| 2015 | $237 | $5,236 | $517 | $4,719 |
| 2014 | $236 | $5,213 | $517 | $4,696 |
Seller's Agent in 2024
Lindsay Richardson
Sorella Real Estate
(970) 815-9377
6 in this area
212 Total Sales
Buyer's Agent in 2024
The Blickenstaff Group
Keller Williams Performance Realty
(719) 406-2990
3 in this area
131 Total Sales
N
Seller's Agent in 2019
Nikki Hansen
RE/MAX
(719) 250-1671
2 in this area
36 Total Sales
J
Buyer Co-Listing Agent in 2019
Jay Baker
Keller Williams Performance Realty
(719) 250-4996
3 Total Sales
Source: Pueblo Association of REALTORS®
MLS Number: 219330
APN: 0-5-24-3-13-009
Disclaimer: Certain information contained herein is derived from information provided by parties other than Homes.com. All information provided is deemed reliable, but is not guaranteed to be accurate and should be independently verified.
IDX information is provided exclusively for personal, non-commercial use, and may not be used for any purpose other than to identify prospective properties consumers may be interested in purchasing. Information is deemed reliable but not guaranteed.
Ask me questions while you tour the home.