
Seller's Agent in 2026
Jose Aguilar
Realty of America, LLC
(708) 663-6188
427 Total Sales
Estimated Value: $470,000 - $599,000
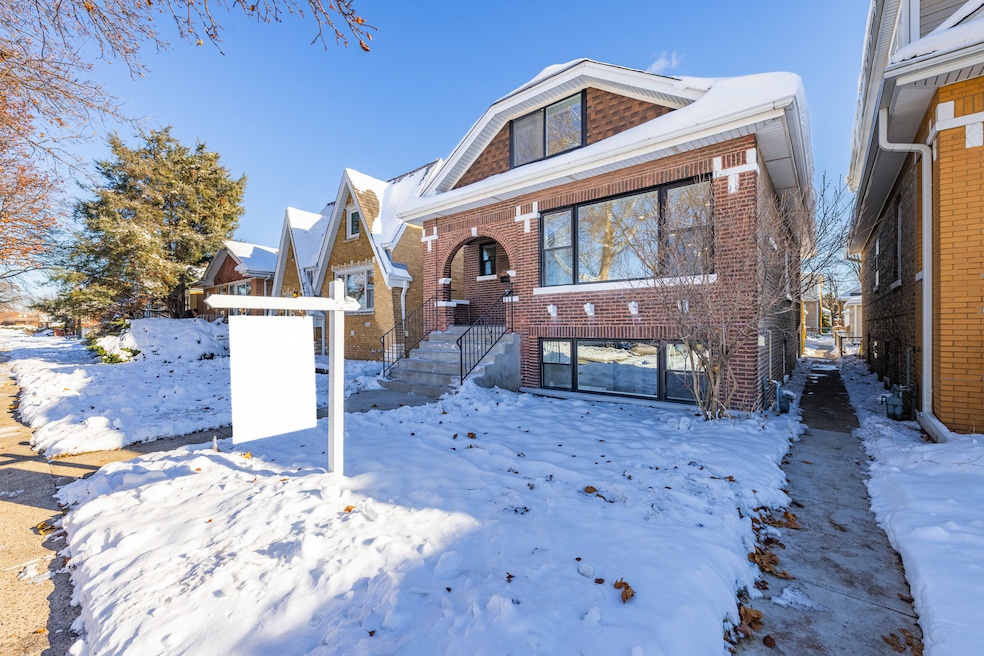
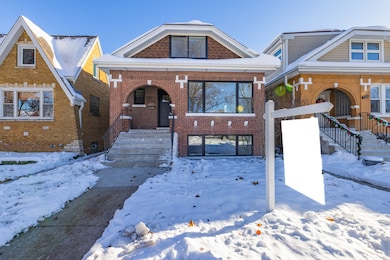
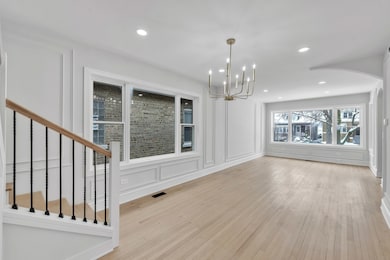
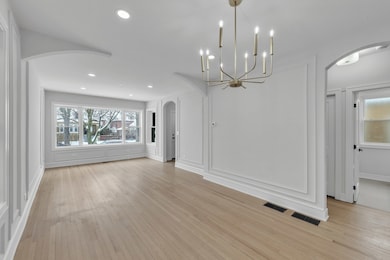
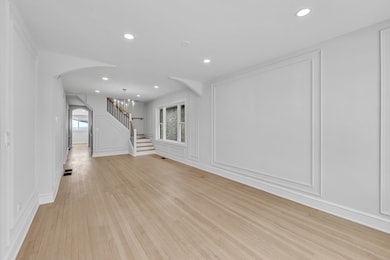
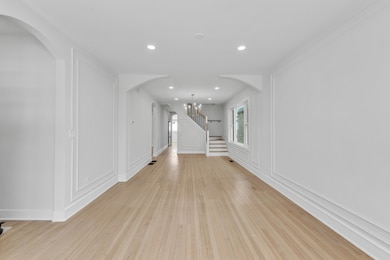
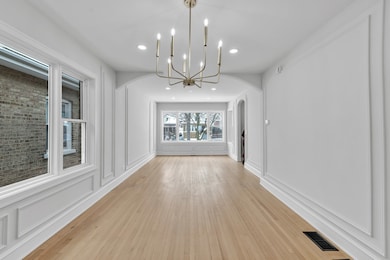
***Multiple OFFERS Highest and Best due by 2:00pm 12/08 ***Step into this beautifully rehabbed bungalow in the heart of North Riverside. High ceilings and gleaming hardwood floors flow seamlessly throughout the main level, creating an open and inviting atmosphere. The living room stands out with custom details and a striking staircase, while the Elegant kitchen impresses with stainless steel appliances, quartz countertops, and 42 inch cabinets, perfect for cooking and entertaining. The main level features two spacious bedrooms and a newly updated full bath. Upstairs, you will find a generous primary suite along with an additional bedroom. The finished basement expands your living space with a large family room, a modern full bathroom with a stand up shower, two versatile recreational rooms, and a stylish laundry area with premium tile and a gas line. Updates include all NEW plumbing, a NEW 200 amp electrical panel, a NEW HVAC system, a NEW water heater, NEW windows, freshly poured exterior concrete, Located just minutes from North Riverside Commons Park, the Metra, major highways, and the downtown Riverside shops and restaurants, this home offers the perfect blend of contemporary updates and small town warmth.
Last Agent to Sell the Property
Realty of America, LLC License #475172693 Listed on: 12/04/2025
We collect this data history from publicly available records. To have your information removed, we recommend requesting removal directly through your county’s website.
We collect this data history from publicly available records. To have your information removed, we recommend requesting removal directly through your county’s website.
| Date | Buyer | Sale Price | Title Company |
|---|---|---|---|
| -- | Premier Title Group | ||
| $554,500 | First American Title Insurance | ||
| $290,000 | None Listed On Document | ||
| -- | -- |
We collect this data history from publicly available records. To have your information removed, we recommend requesting removal directly through your county’s website.
| Date | Status | Borrower | Loan Amount |
|---|---|---|---|
| Open | $388,150 | ||
| Closed | $275,500 |
We collect this data history from publicly available records. To have your information removed, we recommend requesting removal directly through your county’s website.
| Date | Event | Price | List to Sale | Price per Sq Ft | Prior Sale |
|---|---|---|---|---|---|
| 01/02/2026 01/02/26 | Sold | $554,500 | +2.7% | $284 / Sq Ft | |
| 12/08/2025 12/08/25 | Pending | -- | -- | -- | |
| 12/04/2025 12/04/25 | For Sale | $539,900 | +86.2% | $277 / Sq Ft | |
| 02/25/2025 02/25/25 | Sold | $290,000 | -6.1% | $215 / Sq Ft | View Prior Sale |
| 02/03/2025 02/03/25 | Pending | -- | -- | -- | |
| 12/31/2024 12/31/24 | For Sale | $309,000 | -- | $229 / Sq Ft |
We collect this data history from publicly available records. To have your information removed, we recommend requesting removal directly through your county’s website.
| Year | Tax Paid | Tax Assessment Tax Assessment Total Assessment is a certain percentage of the fair market value that is determined by local assessors to be the total taxable value of land and additions on the property. | Land | Improvement |
|---|---|---|---|---|
| 2025 | $7,427 | $30,000 | $3,750 | $26,250 |
| 2024 | $7,427 | $30,000 | $3,750 | $26,250 |
| 2023 | $5,811 | $30,000 | $3,750 | $26,250 |
| 2022 | $5,811 | $20,912 | $3,281 | $17,631 |
| 2021 | $5,620 | $20,911 | $3,281 | $17,630 |
| 2020 | $5,520 | $20,911 | $3,281 | $17,630 |
| 2019 | $4,811 | $19,250 | $3,000 | $16,250 |
| 2018 | $4,671 | $19,250 | $3,000 | $16,250 |
| 2017 | $4,783 | $20,019 | $3,000 | $17,019 |
| 2016 | $4,709 | $17,981 | $2,625 | $15,356 |
| 2015 | $4,551 | $17,981 | $2,625 | $15,356 |
| 2014 | $4,565 | $17,981 | $2,625 | $15,356 |
| 2013 | $4,656 | $19,581 | $2,625 | $16,956 |
Seller's Agent in 2026
Jose Aguilar
Realty of America, LLC
(708) 663-6188
427 Total Sales
Seller Co-Listing Agent in 2026
Sayra Ruvalcaba
Realty of America, LLC
(630) 456-2658
90 Total Sales
Buyer's Agent in 2026
Sandra Wright
ELLSBURY GROUP LLC
(773) 294-4444
156 Total Sales
Seller's Agent in 2025
Karen Arndt
I Know the Neighborhood LLC
(708) 305-2912
75 Total Sales
Source: Midwest Real Estate Data (MRED)
MLS Number: 12527121
APN: 15-25-126-007-0000
Disclaimer: Certain information contained herein is derived from information provided by parties other than Homes.com. All information provided is deemed reliable, but is not guaranteed to be accurate and should be independently verified.
All data is obtained from various sources and may not have been verified by broker or MLS GRID. Supplied Open House Information is subject to change without notice. All information should be independently reviewed and verified for accuracy. Properties may or may not be listed by the office/agent presenting the information. Some IDX listings have been excluded from this website.
Listings courtesy of Midwest Real Estate Data (MRED) as distributed by MLS GRID.
Based on information submitted to the MLS GRID
Ask me questions while you tour the home.