
Kathy Laudando
@properties Christie's International Real Estate
(708) 272-1370
29 Total Sales
1 in Glenview
$711,111 Price

Estimated Value: $814,904
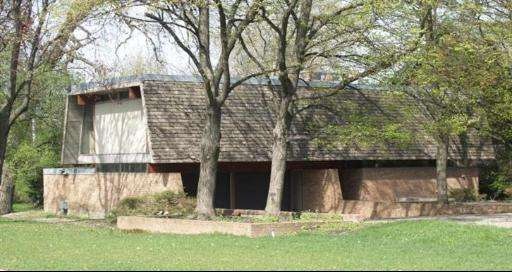
Overlooking the Glenview Golf Course this one owner home was built with modern design and an open floor plan. The large kitchen includes a center island with cook top range. The spacious living room includes a large fireplace and high ceilings. A wall of glass doors and windows overlook the backyard and golf course. Finished basement. MANY possibilities with this home and property!
Last Agent to Sell the Property
@properties Christie's International Real Estate License #475098365 Listed on: 09/27/2012
Last Buyer's Agent
@properties Christie's International Real Estate License #475132813
We collect this data history from publicly available records. To have your information removed, we recommend requesting removal directly through your county’s website.
Kathy Laudando
@properties Christie's International Real Estate
(708) 272-1370
29 Total Sales
1 in Glenview
$711,111 Price
Jane Stahmer
@properties Christie's International Real Estate
(224) 507-6513
32 Total Sales
4 in Glenview
$358K - $785K Price Range
Yevhen Hurtovyi
Realta Real Estate
(773) 570-9695
232 Total Sales
5 in Glenview
$159K - $209K Price Range
Lilia Balan
Pavlova Properties
(855) 619-6678
45 Total Sales
1 in Glenview
$165,000 Price
Tina Hollins
Coldwell Banker Realty
(773) 570-2696
147 Total Sales
1 in Glenview
$350,000 Price
Celeste Barr
eXp Realty
(224) 328-3627
78 Total Sales
1 in Glenview
$550,000 Price
We collect this data history from publicly available records. To have your information removed, we recommend requesting removal directly through your county’s website.
| Date | Buyer | Sale Price | Title Company |
|---|---|---|---|
| -- | None Listed On Document | ||
| Whiston Patrick | $330,000 | None Available | |
| Declaration Henneberg James C | -- | -- |
We collect this data history from publicly available records. To have your information removed, we recommend requesting removal directly through your county’s website.
| Date | Status | Borrower | Loan Amount |
|---|---|---|---|
| Previous Owner | $313,500 |
We collect this data history from publicly available records. To have your information removed, we recommend requesting removal directly through your county’s website.
| Year | Tax Paid | Tax Assessment Tax Assessment Total Assessment is a certain percentage of the fair market value that is determined by local assessors to be the total taxable value of land and additions on the property. | Land | Improvement |
|---|---|---|---|---|
| 2025 | $12,989 | $69,000 | $21,189 | $47,811 |
| 2024 | $12,989 | $62,000 | $17,843 | $44,157 |
| 2023 | $12,600 | $62,000 | $17,843 | $44,157 |
| 2022 | $12,600 | $62,000 | $17,843 | $44,157 |
| 2021 | $9,312 | $40,745 | $13,661 | $27,084 |
| 2020 | $9,258 | $40,745 | $13,661 | $27,084 |
| 2019 | $8,624 | $44,775 | $13,661 | $31,114 |
| 2018 | $9,198 | $43,430 | $11,988 | $31,442 |
| 2017 | $8,967 | $43,430 | $11,988 | $31,442 |
| 2016 | $8,659 | $43,430 | $11,988 | $31,442 |
| 2015 | $7,234 | $33,000 | $9,758 | $23,242 |
| 2014 | $7,114 | $33,000 | $9,758 | $23,242 |
| 2013 | $7,479 | $33,000 | $9,758 | $23,242 |
Seller's Agent in 2012
Joseph Nash
@ Properties
(847) 846-0100
38 Total Sales
Buyer's Agent in 2012
Margaret Ludemann
@ Properties
(847) 401-1802
53 Total Sales
Source: Midwest Real Estate Data (MRED)
MLS Number: 08168236
APN: 04-34-302-021-0000
Disclaimer: Certain information contained herein is derived from information provided by parties other than Homes.com. All information provided is deemed reliable, but is not guaranteed to be accurate and should be independently verified.
All data is obtained from various sources and may not have been verified by broker or MLS GRID. Supplied Open House Information is subject to change without notice. All information should be independently reviewed and verified for accuracy. Properties may or may not be listed by the office/agent presenting the information. Some IDX listings have been excluded from this website.
Listings courtesy of Midwest Real Estate Data (MRED) as distributed by MLS GRID.
Based on information submitted to the MLS GRID
Ask me questions while you tour the home.