
Bill Dafnis
Responds Quickly
Keller Williams Thrive
(844) 748-0782
60 Total Sales
1 in Glenview
$850,000 Price
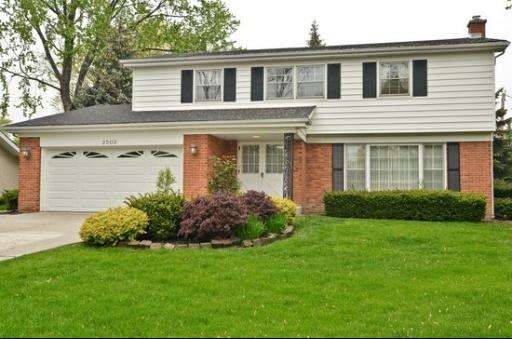
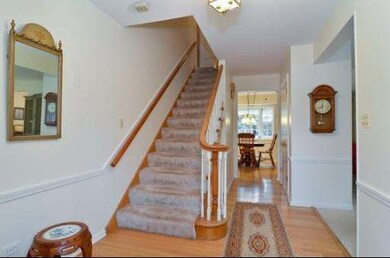
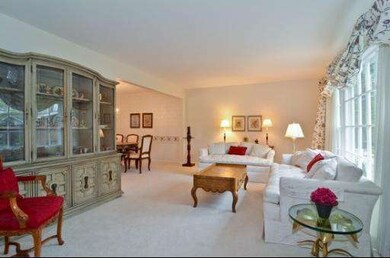
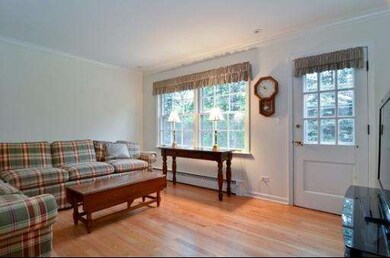
Estimated Value: $933,232
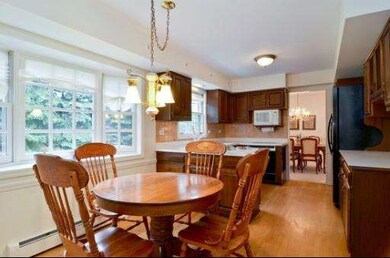
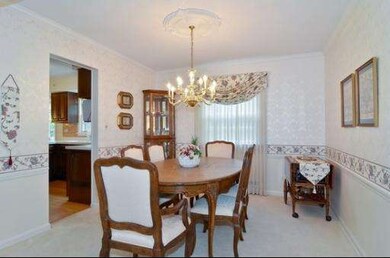
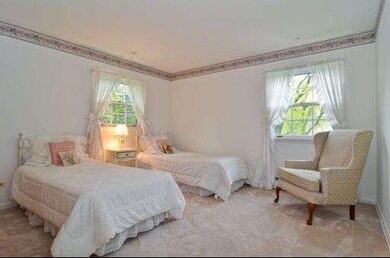
LOVELY CLASSIC COLONIAL ON CUL-DE-SAC, SPACIOUS SUNNY LIVING ROOM & DINING ROOM. GOOD SIZE EAT-IN KITCHEN, LARGE BACK AND SIDE YARD, PRIVATE PATIO. HOME WARRANTY INCLUDED!
Last Agent to Sell the Property
Carolyn Willison
Listed on: 07/12/2012
We collect this data history from publicly available records. To have your information removed, we recommend requesting removal directly through your county’s website.
Bill Dafnis
Keller Williams Thrive
(844) 748-0782
60 Total Sales
1 in Glenview
$850,000 Price
Cherie Smith Zurek
RE/MAX Suburban
(224) 864-8585
176 Total Sales
1 in Glenview
$195,000 Price
Susan Macino
@properties Christie's International Real Estate
(630) 576-9734
110 Total Sales
1 in Glenview
$805,000 Price
Cecille Plurad
Coldwell Banker Realty
(877) 761-6689
181 Total Sales
8 in Glenview
$140K - $675K Price Range
Matt Diehl
Compass
(773) 923-2228
108 Total Sales
1 in Glenview
$655,000 Price
Sharon Lynch
@properties Christie's International Real Estate
(224) 258-0623
68 Total Sales
2 in Glenview
$330K - $390K Price Range
We collect this data history from publicly available records. To have your information removed, we recommend requesting removal directly through your county’s website.
| Date | Buyer | Sale Price | Title Company |
|---|---|---|---|
| $485,000 | None Available | ||
| -- | None Available |
We collect this data history from publicly available records. To have your information removed, we recommend requesting removal directly through your county’s website.
| Date | Status | Borrower | Loan Amount |
|---|---|---|---|
| Open | $388,000 |
We collect this data history from publicly available records. To have your information removed, we recommend requesting removal directly through your county’s website.
| Date | Event | Price | List to Sale | Price per Sq Ft |
|---|---|---|---|---|
| 11/19/2012 11/19/12 | Sold | $485,000 | -10.0% | $194 / Sq Ft |
| 09/29/2012 09/29/12 | Pending | -- | -- | -- |
| 09/15/2012 09/15/12 | Price Changed | $539,000 | -2.0% | $216 / Sq Ft |
| 08/14/2012 08/14/12 | Price Changed | $549,900 | -4.4% | $220 / Sq Ft |
| 07/12/2012 07/12/12 | For Sale | $575,000 | -- | $230 / Sq Ft |
We collect this data history from publicly available records. To have your information removed, we recommend requesting removal directly through your county’s website.
| Year | Tax Paid | Tax Assessment Tax Assessment Total Assessment is a certain percentage of the fair market value that is determined by local assessors to be the total taxable value of land and additions on the property. | Land | Improvement |
|---|---|---|---|---|
| 2025 | $11,502 | $64,681 | $13,994 | $50,687 |
| 2024 | $11,502 | $55,000 | $11,755 | $43,245 |
| 2023 | $11,159 | $55,000 | $11,755 | $43,245 |
| 2022 | $11,159 | $55,000 | $11,755 | $43,245 |
| 2021 | $9,339 | $40,583 | $10,075 | $30,508 |
| 2020 | $9,216 | $40,583 | $10,075 | $30,508 |
| 2019 | $10,015 | $51,372 | $10,075 | $41,297 |
| 2018 | $9,618 | $44,891 | $8,676 | $36,215 |
| 2017 | $9,423 | $44,891 | $8,676 | $36,215 |
| 2016 | $9,101 | $44,891 | $8,676 | $36,215 |
| 2015 | $9,405 | $38,936 | $7,276 | $31,660 |
| 2014 | $9,226 | $38,936 | $7,276 | $31,660 |
| 2013 | $8,947 | $38,936 | $7,276 | $31,660 |
C
Seller's Agent in 2012
Carolyn Willison
Buyer's Agent in 2012
Aaron Zaretsky
UI Real Estate, Inc.
(312) 296-4993
11 Total Sales
Source: Midwest Real Estate Data (MRED)
MLS Number: MRD08113667
APN: 09-12-108-029-0000
Disclaimer: Certain information contained herein is derived from information provided by parties other than Homes.com. All information provided is deemed reliable, but is not guaranteed to be accurate and should be independently verified.
All data is obtained from various sources and may not have been verified by broker or MLS GRID. Supplied Open House Information is subject to change without notice. All information should be independently reviewed and verified for accuracy. Properties may or may not be listed by the office/agent presenting the information. Some IDX listings have been excluded from this website.
Listings courtesy of Midwest Real Estate Data (MRED) as distributed by MLS GRID.
Based on information submitted to the MLS GRID
Ask me questions while you tour the home.