
Tracie McDonald
Homes of Idaho
(541) 256-3983
204 Total Sales
2 in Sunset
$390K - $508K Price Range


Estimated Value: $528,000 - $558,238
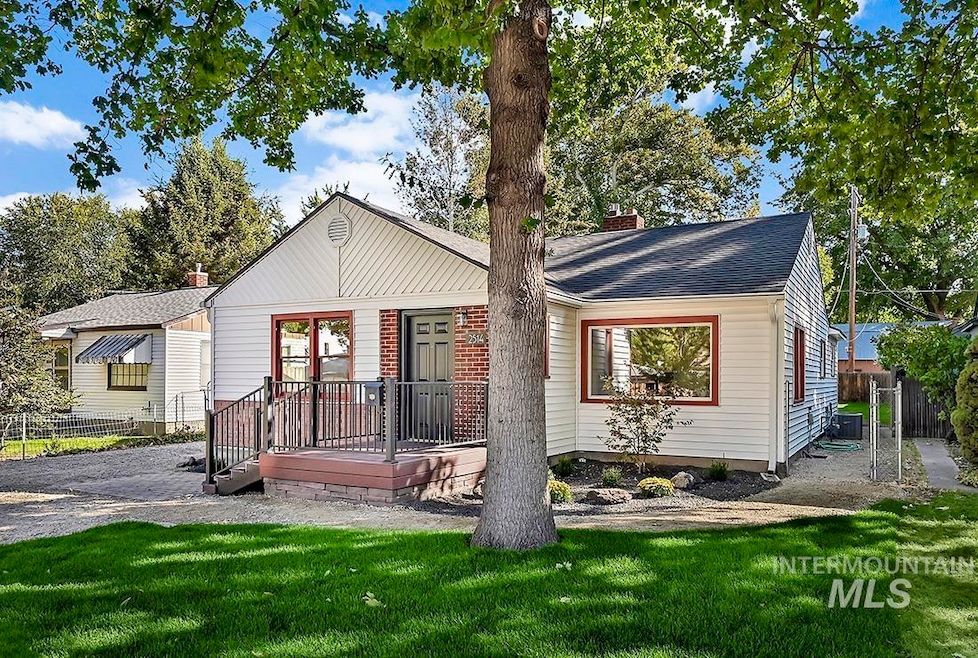
Nestled in the peaceful and desirable Sunset neighborhood, this charming bungalow offers an excellent opportunity for first-time homebuyers or investors seeking a home with character and potential. Located just seven blocks from Sunset Park, with quick access to schools, shopping, and the vibrant North End, this home is perfectly positioned for convenience and outdoor enjoyment. Recent updates include refinished hardwood floors, new carpet, fresh paint, updated light fixtures, and a brand-new roof, adding modern touches to the home’s classic charm. Inside, the home radiates character with its arched entryways, built-in cabinets, and a classic brick wood-burning fireplace that anchors the living room. The spacious layout is bathed in natural light from large windows, while freshly painted walls and refinished hardwood floors give the home a bright, refreshed feel.
We collect this data history from publicly available records. To have your information removed, we recommend requesting removal directly through your county’s website.
Tracie McDonald
Homes of Idaho
(541) 256-3983
204 Total Sales
2 in Sunset
$390K - $508K Price Range
Courtney Murphy
Silvercreek Realty Group
(208) 943-7375
13 Total Sales
1 in Sunset
$702,000 Price
Rebecca Knott
Tailored Real Estate, LLC
(208) 306-4205
190 Total Sales
1 in Sunset
$535,000 Price
Kristin Porter
Amherst Madison
(208) 502-4914
53 Total Sales
1 in Sunset
$420,000 Price
Katie Evans
Keller Williams Realty Boise
(208) 875-5689
63 Total Sales
1 in Sunset
$697,000 Price
Jessica Durham
Grove Realty, LLC
(208) 759-7995
95 Total Sales
2 in Sunset
$405K - $840K Price Range
We collect this data history from publicly available records. To have your information removed, we recommend requesting removal directly through your county’s website.
| Date | Buyer | Sale Price | Title Company |
|---|---|---|---|
| -- | Titleone |
We collect this data history from publicly available records. To have your information removed, we recommend requesting removal directly through your county’s website.
| Date | Status | Borrower | Loan Amount |
|---|---|---|---|
| Open | $495,000 | ||
| Previous Owner | Barton Bertha H | $94,000 | |
| Previous Owner | Barton Bertha H | $25,000 |
We collect this data history from publicly available records. To have your information removed, we recommend requesting removal directly through your county’s website.
| Date | Event | Price | List to Sale | Price per Sq Ft |
|---|---|---|---|---|
| 11/12/2024 11/12/24 | Sold | -- | -- | -- |
| 10/21/2024 10/21/24 | Pending | -- | -- | -- |
| 10/21/2024 10/21/24 | Price Changed | $500,000 | +1.6% | $354 / Sq Ft |
| 10/14/2024 10/14/24 | For Sale | $492,000 | -- | $348 / Sq Ft |
We collect this data history from publicly available records. To have your information removed, we recommend requesting removal directly through your county’s website.
| Year | Tax Paid | Tax Assessment Tax Assessment Total Assessment is a certain percentage of the fair market value that is determined by local assessors to be the total taxable value of land and additions on the property. | Land | Improvement |
|---|---|---|---|---|
| 2026 | $1,793 | $481,800 | ||
| 2025 | $1,793 | $470,100 | ||
| 2024 | $2,049 | $397,400 | ||
| 2023 | $2,478 | $383,800 | $0 | $0 |
| 2022 | $2,637 | $428,300 | $0 | $0 |
| 2021 | $2,661 | $367,800 | $0 | $0 |
| 2020 | $2,402 | $301,900 | $0 | $0 |
| 2019 | $2,371 | $274,400 | $0 | $0 |
| 2018 | $2,104 | $238,300 | $0 | $0 |
| 2017 | $1,616 | $200,700 | $0 | $0 |
| 2016 | $1,510 | $183,600 | $0 | $0 |
| 2015 | $706 | $167,600 | $0 | $0 |
| 2012 | -- | $121,200 | $0 | $0 |
Seller's Agent in 2024
Lysi Bishop
Keller Williams Realty Boise
(208) 870-8292
10 in this area
781 Total Sales
MF
Buyer's Agent in 2024
Michael Fosha
JPAR Live Local
(208) 794-3317
2 in this area
29 Total Sales
Source: Intermountain MLS
MLS Number: 98926716
APN: R2858000120
Disclaimer: Certain information contained herein is derived from information provided by parties other than Homes.com. All information provided is deemed reliable, but is not guaranteed to be accurate and should be independently verified.
IDX information is provided exclusively for consumers’ personal, non-commercial use, that it may not be used for any purpose other than to identify prospective properties consumers may be interested in purchasing. IMLS does not assume any liability for missing or inaccurate data.
Information provided by IMLS is deemed reliable but not guaranteed.
Ask me questions while you tour the home.