
Jill Wallace
RE/MAX Elite
(321) 587-3108
46 Total Sales
3 in Melbourne
$243K - $640K Price Range


Estimated Value: $397,561
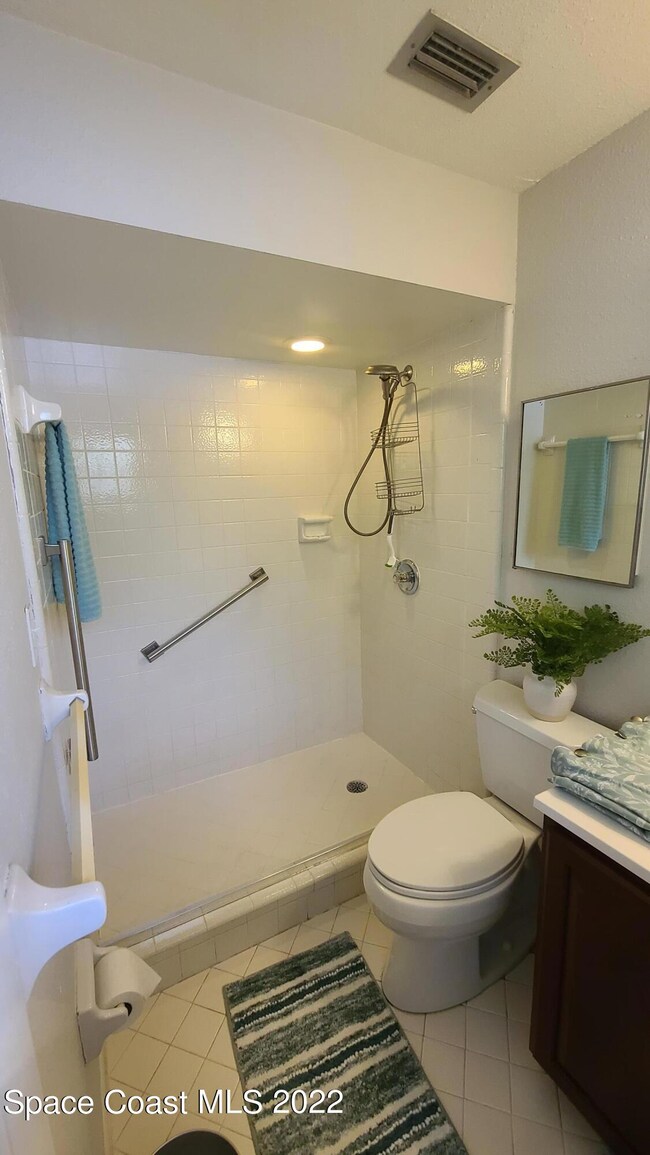
Great Location, Split Plan, Pool home. Downtown Melbourne area. Updated Kitchen, Baths, Pool, Roof, and AC. Spacious split plan, pool home with tropical landscape and fenced yard. Boat/RV parking. Oversized side entry garage. Almost a third of an acre in a neighborhood with sidewalks, curbs and gutters. Convenient to EVERYTHING. 10 Minutes to the Beach, I-95 and Melbourne International Airport. 5 Minutes to Historic Downtown Melbourne. Walking distance to Florida Tech and Crane Creek Reserve golf course.
Last Agent to Rent the Property
Atlantic Properties & Inv, Inc License #591984 Listed on: 12/17/2022
We collect this data history from publicly available records. To have your information removed, we recommend requesting removal directly through your county’s website.
Jill Wallace
RE/MAX Elite
(321) 587-3108
46 Total Sales
3 in Melbourne
$243K - $640K Price Range
Jonathan Krauser
J. Edwards Real Estate
(321) 730-3988
144 Total Sales
22 in Melbourne
$100K - $700K Price Range
Justin Brown
RE/MAX ELITE
(321) 301-1918
67 Total Sales
9 in Melbourne
$279K - $750K Price Range
Kerry Ramage
RE/MAX Elite
(321) 504-5516
93 Total Sales
11 in Melbourne
$90K - $440K Price Range
Kim Wilson
Waterman Real Estate, Inc.
(321) 290-1496
49 Total Sales
19 in Melbourne
$45K - $445K Price Range
Lynn DeCoulaz
Boardwalk Realty, LLC
(689) 202-3200
14 Total Sales
2 in Melbourne
$240K - $355K Price Range
We collect this data history from publicly available records. To have your information removed, we recommend requesting removal directly through your county’s website.
| Date | Buyer | Sale Price | Title Company |
|---|---|---|---|
| $430,000 | East Coast Title | ||
| Korineck Lori | $425,000 | State Title Partners | |
| Lockwood Tina E | -- | Mortgage Connect Lp | |
| Overley Tina E | -- | Attorney | |
| Lockwood Tina | $100 | -- | |
| Overly Terry L | -- | Alliance Title | |
| Overly Terry L | -- | -- | |
| Overly Terry J | $105,000 | -- | |
| Niksch Herbert W | -- | -- |
We collect this data history from publicly available records. To have your information removed, we recommend requesting removal directly through your county’s website.
| Date | Status | Borrower | Loan Amount |
|---|---|---|---|
| Open | $387,000 | ||
| Previous Owner | Korineck Lori | $275,000 | |
| Previous Owner | Lockwood Tina E | $61,881 | |
| Previous Owner | Lockwoood Tina E | $64,539 | |
| Previous Owner | Overly Terry L | $25,000 | |
| Previous Owner | Overly Terry L | $79,400 | |
| Previous Owner | Overly Terry L | $81,000 |
We collect this data history from publicly available records. To have your information removed, we recommend requesting removal directly through your county’s website.
| Date | Event | Price | List to Sale | Price per Sq Ft | Prior Sale |
|---|---|---|---|---|---|
| 01/19/2023 01/19/23 | Rented | $2,800 | 0.0% | -- | |
| 01/17/2023 01/17/23 | Price Changed | $2,800 | -6.7% | $2 / Sq Ft | |
| 12/17/2022 12/17/22 | For Rent | $3,000 | 0.0% | -- | |
| 08/19/2022 08/19/22 | Sold | $425,000 | -1.1% | $249 / Sq Ft | View Prior Sale |
| 08/03/2022 08/03/22 | Pending | -- | -- | -- | |
| 07/28/2022 07/28/22 | For Sale | $429,900 | 0.0% | $252 / Sq Ft | |
| 06/22/2022 06/22/22 | Pending | -- | -- | -- | |
| 06/17/2022 06/17/22 | For Sale | $429,900 | -- | $252 / Sq Ft |
We collect this data history from publicly available records. To have your information removed, we recommend requesting removal directly through your county’s website.
| Year | Tax Paid | Tax Assessment Tax Assessment Total Assessment is a certain percentage of the fair market value that is determined by local assessors to be the total taxable value of land and additions on the property. | Land | Improvement |
|---|---|---|---|---|
| 2026 | $5,722 | $322,340 | ||
| 2025 | $6,139 | $317,110 | ||
| 2024 | $4,954 | $349,560 | ||
| 2023 | $4,954 | $318,350 | $75,000 | $243,350 |
| 2022 | $1,188 | $105,230 | $0 | $0 |
| 2021 | $1,187 | $102,170 | $0 | $0 |
| 2020 | $1,169 | $100,760 | $0 | $0 |
| 2019 | $1,166 | $98,500 | $0 | $0 |
| 2018 | $1,155 | $96,670 | $0 | $0 |
| 2017 | $1,148 | $94,690 | $0 | $0 |
| 2016 | $101 | $92,750 | $30,000 | $62,750 |
| 2015 | $101 | $92,110 | $25,000 | $67,110 |
| 2014 | $101 | $91,380 | $20,000 | $71,380 |
GL
Landlord's Agent in 2023
Gene Lewis
Atlantic Properties & Inv, Inc
(321) 591-5830
23 Total Sales
Tenant's Agent in 2023
Mona Stevenson
Cloud 9 Real Estate Group
(321) 576-3339
76 Total Sales
Seller's Agent in 2022
Stacey Buchanan
Melbourne Realty, Inc.
(321) 508-5224
110 Total Sales
Buyer's Agent in 2022
Victoria Lichti
RE/MAX
(321) 720-7854
44 Total Sales
Source: Space Coast MLS (Space Coast Association of REALTORS®)
MLS Number: 952812
APN: 28-37-09-28-0000B.0-0004.00
Disclaimer: Certain information contained herein is derived from information provided by parties other than Homes.com. All information provided is deemed reliable, but is not guaranteed to be accurate and should be independently verified.
IDX information is provided exclusively for personal, non-commercial use, and may not be used for any purpose other than to identify prospective properties consumers may be interested in purchasing.
Information is deemed reliable but not guaranteed.
Ask me questions while you tour the home.