
Sebastian Wolski
Compass
(747) 246-7875
46 Total Sales
1 in North Redondo Beach
$1,740,000 Price
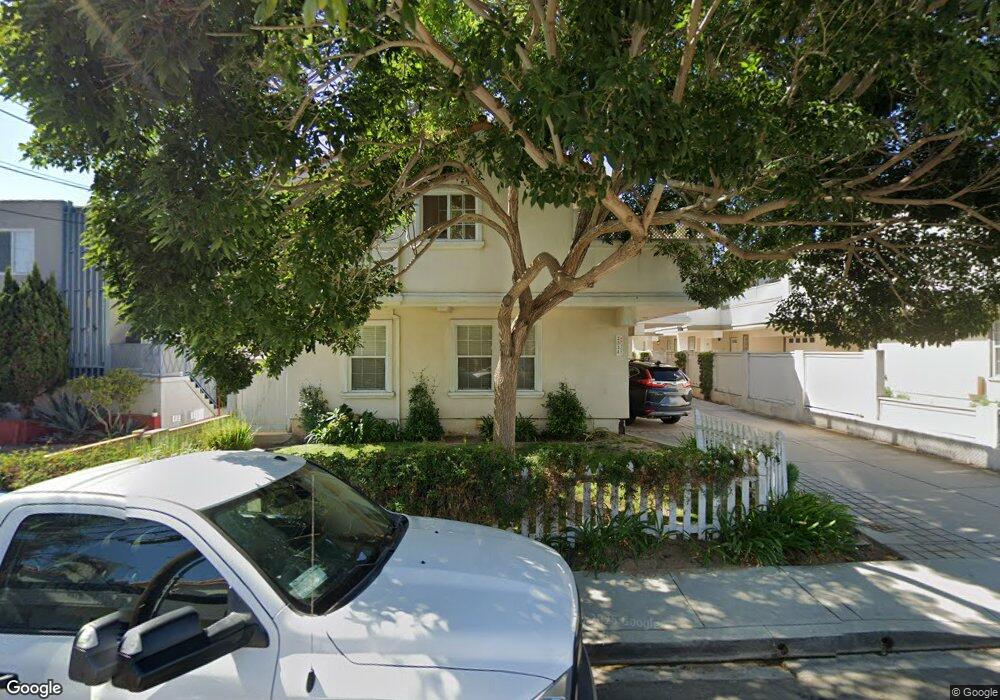
Estimated Value: $1,082,000 - $1,197,000
This home is located at 2514 Vanderbilt Ln Unit A, Redondo Beach, CA 90278 and is currently estimated at $1,154,857, approximately $702 per square foot. 2514 Vanderbilt Ln Unit A is a home located in Los Angeles County with nearby schools including Washington Elementary School, Adams Middle School, and Redondo Union High School.
We collect this data history from publicly available records. To have your information removed, we recommend requesting removal directly through your county’s website.
Sebastian Wolski
Compass
(747) 246-7875
46 Total Sales
1 in North Redondo Beach
$1,740,000 Price
Kevin Smith
First Team Real Estate
(858) 282-0168
26 Total Sales
2 in North Redondo Beach
$1.2M - $1.5M Price Range
Burju Kayiran
Beverly & Company, Inc.
(949) 543-1085
12 Total Sales
1 in North Redondo Beach
$850,000 Price
Dennis Maynard
LPT Realty, Inc
(424) 421-1811
9 Total Sales
1 in North Redondo Beach
$1,730,000 Price
Kristin Warrick
Vista Sotheby's International Realty
(657) 279-5394
14 Total Sales
1 in North Redondo Beach
$2,010,000 Price
Josh Stein-Sapir
Keyes Real Estate
(562) 456-3475
137 Total Sales
1 in North Redondo Beach
$1,800,000 Price
We collect this data history from publicly available records. To have your information removed, we recommend requesting removal directly through your county’s website.
| Date | Buyer | Sale Price | Title Company |
|---|---|---|---|
| -- | Fidelity National Title Co | ||
| Gran John F | $360,000 | Gateway Title Company |
We collect this data history from publicly available records. To have your information removed, we recommend requesting removal directly through your county’s website.
| Date | Status | Borrower | Loan Amount |
|---|---|---|---|
| Open | $417,000 | ||
| Previous Owner | Gran John F | $287,920 |
We collect this data history from publicly available records. To have your information removed, we recommend requesting removal directly through your county’s website.
| Year | Tax Paid | Tax Assessment Tax Assessment Total Assessment is a certain percentage of the fair market value that is determined by local assessors to be the total taxable value of land and additions on the property. | Land | Improvement |
|---|---|---|---|---|
| 2026 | $7,053 | $553,285 | $275,106 | $278,179 |
| 2025 | $7,053 | $542,437 | $269,712 | $272,725 |
| 2024 | $6,749 | $531,802 | $264,424 | $267,378 |
| 2023 | $6,633 | $521,376 | $259,240 | $262,136 |
| 2022 | $6,504 | $511,154 | $254,157 | $256,997 |
| 2021 | $6,320 | $501,132 | $249,174 | $251,958 |
| 2020 | $6,303 | $495,995 | $246,620 | $249,375 |
| 2019 | $6,158 | $486,271 | $241,785 | $244,486 |
| 2018 | $5,972 | $476,738 | $237,045 | $239,693 |
| 2016 | $5,774 | $458,229 | $227,842 | $230,387 |
| 2015 | $5,673 | $451,347 | $224,420 | $226,927 |
| 2014 | $5,594 | $442,506 | $220,024 | $222,482 |
Ask me questions while you tour the home.