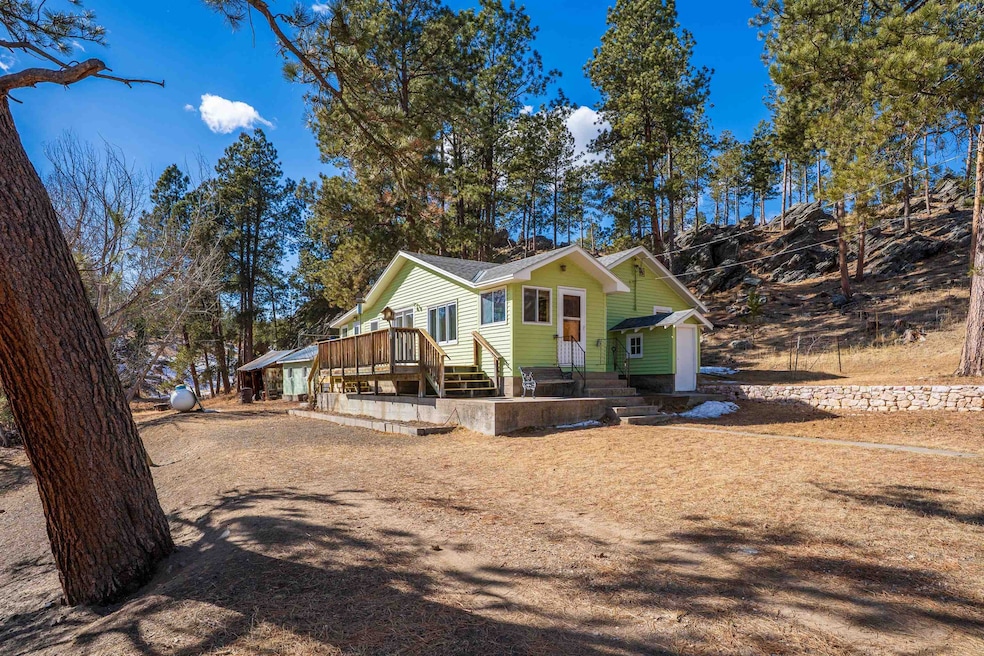
NOT LISTED FOR SALE

25145 Upper French Creek Rd Custer, SD 57730

Estimated Value: $716,000 - $767,211

2 Beds
1 Bath
1,102 Sq Ft
$667/Sq Ft Est. Value

Sale Details

Date Sold: May 9, 2025

Last sale price $740,000 $672 Per Sq Ft

Est. 1% decrease in value since last sale

Current estimated payment $4,425 / mo

30 Days on Market

Highlights

  • Barn
  • 25.39 Acre Lot
  • Deck
  • Horses Allowed On Property
  • Near a National Forest
  • Ranch Style House

About This Home

As of May 2025

Listed by Dixie Whittaker 605-440-1171 & Amanda Carlin 605-440-7587 Welcome to 25145 Upper French Creek Rd – Your Private Black Hills Escape! If you’ve been searching for the perfect place to roam with your horses, this 25.39-acre property in the Black Hills is calling your name. Bordered on nearly all sides by Black Hills National Forest, it offers endless space to ride, explore, and connect with nature—all without restrictive covenants. At the heart of the property sits a charming, well-built 2-bedroom, 1-bath home, offering a cozy retreat after long days spent outdoors. With plenty of space to expand, this is the perfect foundation for creating your dream homestead. Step outside, and you’ll find rolling meadows, towering pines, and quaking aspens—ideal for grazing and sheltering animals. The natural beauty is matched by the practicality of the land, with ample space for a barn.A solid block shed is ready to be transformed into a tack room, feed storage, or even a guest cabin for visitors .With direct access to Forest Service land, you can saddle up and ride for miles without ever leaving your property. Wildlife is abundant, the air is fresh, and the possibilities are endless! Don’t wait—this rare property won’t last long! All information has been obtained from sources deemed reliable but is not guaranteed or warranted by Amanda Carlin, Dixie Whittaker or Lewis Realty . Buyer and buyer's agent to verify MLS data.

Last Agent to Sell the Property

Dixie Whittaker

Lewis Realty License #11897 Listed on: 02/17/2025

Co-Listed By

Amanda Carlin

Lampert Properties License #20111

Last Buyer's Agent

Faith Lewis

Lewis Realty License #14675

Range of Values:

--
Value Increase
--
Percent Increase
--
Adjusted for Inflation
Collateral Analytics

Collateral Analytics Collateral Analytics AVMs (Automated Valuation Model) employ a number of statistical approaches combined with neighborhood-specific comparable selection guarantees the most up-to-date and precise valuations.

Not Available

Collateral Analytics does not have data for the current month. Please view the chart for historical values.

ICE

ICE Mortgage Technology ICE Mortgage Technology’s AVM (Automated Valuation Model) is a state-of-the-art online residential property valuation tool that provides a quick and accurate estimate of the value of almost any home in the U.S.

Not Available

ICE Mortgage Technology does not have data for the current month. Please view the chart for historical values.

First American

First American First American Data & Analytics’ next-generation AVM combines unrivaled data assets with a blended ensemble of valuation models to produce highly accurate, reliable valuations you can trust.

Not Available

First American does not have data for the current month. Please view the chart for historical values.

Quantarium

Quantarium Quantarium’s valuation service, repeatedly proven the industry’s most accurate and comprehensive, is supercharged with a self-learning and auto-tuning AI engine that continually becomes smarter and more accurate as it processes daily inputs from the industry’s leading RE data lake.

Not Available

Quantarium does not have data for the current month. Please view the chart for historical values.

Average Value
Not Available
List Price
Sold Price
Create a Home Valuation Report for This Property
The Home Valuation Report is an in-depth analysis detailing your home's value as well as a comparison with similar homes in the area

Home Details

Home Type

  • Single Family

Est. Annual Taxes

  • $4,229

Year Built

  • Built in 1934

Lot Details

  • 25.39 Acre Lot
  • Barbed Wire
  • Unpaved Streets
  • Partially Wooded Lot
  • Landscaped with Trees
  • Lawn

Parking

  • 2 Car Detached Garage

Home Design

  • Ranch Style House
  • Frame Construction
  • Composition Roof
  • Copper Plumbing

Interior Spaces

  • 1,102 Sq Ft Home
  • Double Pane Windows
  • Mud Room
  • Storage
  • Fire and Smoke Detector
  • Gas Oven or Range

Flooring

  • Carpet
  • Laminate
  • Vinyl

Bedrooms and Bathrooms

  • 2 Bedrooms
  • Bathroom on Main Level
  • 1 Full Bathroom

Laundry

  • Laundry Room
  • Laundry on main level
  • Dryer
  • Washer

Outdoor Features

  • Deck
  • Open Patio
  • Shed
  • Outbuilding

Utilities

  • Forced Air Heating System
  • 220 Volts
  • Propane
  • Well
  • On Site Septic

Additional Features

  • Barn
  • Horses Allowed On Property

Community Details

  • Near a National Forest

Home Details

Home Type

Single Family

Est. Annual Taxes

$4,229

Year Built

Built in 1934

Lot Details

25.39 Acres

Parking

2

Listing Details

  • Class: RESIDENTIAL
  • Type: Site Built
  • Estimated Total Finished Sq Ft: 1102
  • Basement Substructure: Crawl Space, Walkout, Unfinished, Block Foundation
  • Estimated Size Bedroom 2: 9x11
  • Deck: Yes
  • Estimated Dining Room Size: 9x10
  • Dining Rm Level: m
  • Extras: Laundry, Storage
  • Full Three Quarter Bathrooms: 1
  • Estimated Kitchen Size: 10x10
  • Estimated Living Room Size: 12x20
  • Living Rm Level: m
  • Main Level Bathrooms: 1
  • Main Level Laundry: y
  • Main Level Number Bedrooms: 2
  • Estimated Primary Bedroom Size: 9x11
  • Master Bedrm Level: m
  • Other Rm1 Comments: laundry/entry way
  • Other Rm1 Level: m
  • Personal Property: Refrigerator, Gas Range Oven, Washer, Dryer
  • Safety Features: Smoke Detectors
  • Sq Ft Above Grade: 1102
  • Style: Ranch
  • Systems: 220V Service, Copper Plumbing, Plastic Plumbing
  • Utilities Electric: BH Coop
  • Utilities Gas: Propane Tank Leased
  • Year Built: 1934
  • Special Features: None
  • Property Sub Type: Detached

Interior Features

  • Estimated Sq Ft: 1000 - 1499
  • Estimated Total Sq Ft: 1102
  • Bedroom 2 Level: m
  • Interior: Carpet, Vinyl Flooring, Laminate Flooring
  • Kitchen Level: m
  • Laundry: Main Level
  • Main Floor Laundry: Yes
  • Number Of Bedrooms: 2
  • Other Rooms: Mud Room
  • Total Sq Ft: 1102
  • Windows: Double Pane, Sliders

Exterior Features

  • Construction: Frame
  • Landscaping: Lawn, Rock, Trees, Barbed Wire
  • Exterior: Unpaved Street, Shed, Barn, Outbuildings, Horses Allowed
  • Patio Deck: Open Patio
  • Roof: Composition
  • Siding: Manufactured Siding

Garage/Parking

  • Garage Type: Detached
  • Garage Size: 26x30
  • Garage: Two Car
  • Garage Spaces: 2 Stalls
  • Garage Type: Detached

Utilities

  • Heating: Propane, Forced Air
  • Utilities Sewer: Septic
  • Water: Well

Schools

  • School District: Custer

Lot Info

  • Acreage: 20.1 - 40
  • Flood Plain: Unknown
  • Horses Allowed: Yes
  • Lot Description: Partially Wooded, View Lot, Borders National Forest
  • Number Of Acres: 25.39

Rental Info

  • Pets Allowed: Yes

Tax Info

  • RE Taxes: 4228.92
  • Re Tax Year: 24

Property History

We collect this data history from publicly available records. To have your information removed, we recommend requesting removal directly through your county’s website.

Date Event Price List to Sale Price per Sq Ft
05/09/2025 05/09/25 Sold $740,000 -3.9% $672 / Sq Ft
02/17/2025 02/17/25 For Sale $769,900 -- $699 / Sq Ft
Source: Mount Rushmore Area Association of REALTORS®

Tax History

We collect this data history from publicly available records. To have your information removed, we recommend requesting removal directly through your county’s website.

Year Tax Paid Tax Assessment Tax Assessment Total Assessment is a certain percentage of the fair market value that is determined by local assessors to be the total taxable value of land and additions on the property. Land Improvement
2025 $4,652 $573,114 $454,170 $118,944
2024 $4,206 $573,114 $454,170 $118,944
2023 $4,144 $476,460 $369,170 $107,290
2022 $3,820 $365,224 $279,170 $86,054
2021 $3,473 $318,066 $234,593 $83,473
2020 $3,303 $273,239 $205,429 $67,810
2019 $3,385 $273,239 $205,429 $67,810
2018 $3,266 $525,226 $409,858 $115,368
2017 $3,264 $262,613 $204,929 $57,684
2016 $3,410 $258,613 $200,929 $57,684
2015 $3,410 $269,981 $0 $269,981
2013 -- $235,332 $0 $235,332
Source: Public Records

Agents Affiliated with this Home

  • Section Image
  • Section Image
  • Section Image
See All Agents

Map

Source: Mount Rushmore Area Association of REALTORS®

MLS Number: 83156

Mount Rushmore Area Association of REALTORS®

APN: 004807

Your Personal Tour Guide

Ask me questions while you tour the home.