
Frank DeVenuto
Barrett Real Estate
(833) 432-6762
33 Total Sales
2 in Paradise Valley Village
$298K - $433K Price Range
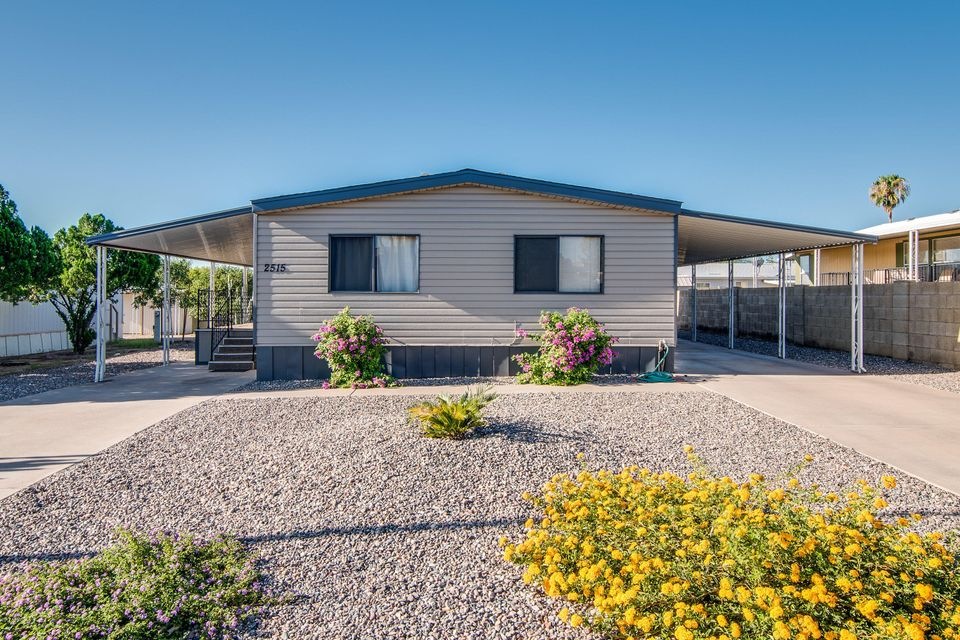
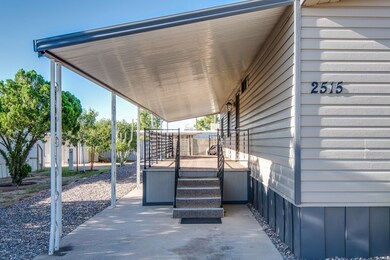
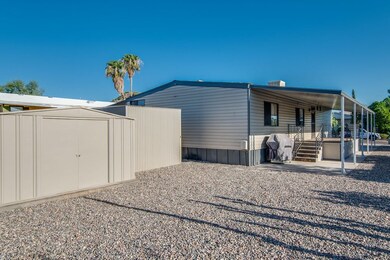
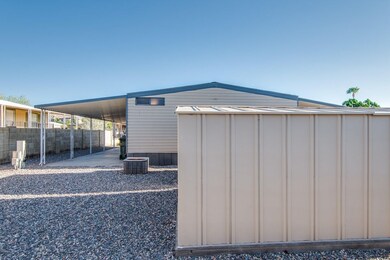
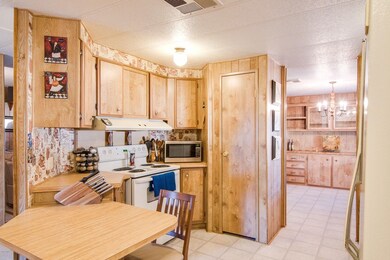
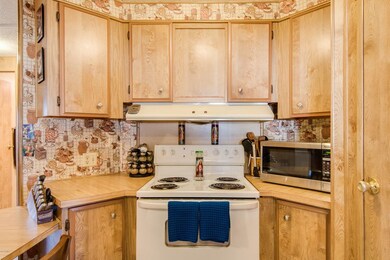
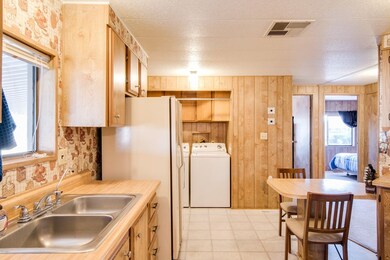
Move right into this low maintenance, Well maintained and upgrade home in a great location! Updated landscaping with 38 tons of river-rocks and plants allows for minimal upkeep saving on time and money. Don't worry about spending a dime on gas when the local grocer and restaurants are within walking distance. Spacious eat-in kitchen with plenty of cabinet space, 2 storage sheds, 2 extra large covered parking areas and 3 bedrooms allows you to live a clutter free life. Schedule a showing to see all the reasons this home is perfect for you!
Last Agent to Sell the Property
MarketPlace Homes License #BR661871000 Listed on: 08/10/2017
We collect this data history from publicly available records. To have your information removed, we recommend requesting removal directly through your county’s website.
Frank DeVenuto
Barrett Real Estate
(833) 432-6762
33 Total Sales
2 in Paradise Valley Village
$298K - $433K Price Range
Alex Zaia
Investar Real Estate Specialists
(669) 444-4883
2 Total Sales
1 in Paradise Valley Village
$375,000 Price
James Albera
LPT Realty, LLC
(623) 257-9294
83 Total Sales
3 in Paradise Valley Village
$385K - $875K Price Range
Victoria Romero
Brokers Hub Realty, LLC
(602) 483-4139
18 Total Sales
1 in Paradise Valley Village
$285,000 Price
Robert Burges
My Home Group Real Estate
(602) 491-9594
13 Total Sales
1 in Paradise Valley Village
$1,660,000 Price
Nehal Shah
eXp Realty
(844) 611-3163
12 Total Sales
1 in Paradise Valley Village
$1,075,000 Price
We collect this data history from publicly available records. To have your information removed, we recommend requesting removal directly through your county’s website.
| Date | Buyer | Sale Price | Title Company |
|---|---|---|---|
| $116,000 | Wfg National Title Insurance | ||
| Russo Peter J | -- | First American Title Ins Co | |
| Russo Peter J | -- | None Available | |
| Russo Peter J | $69,900 | Ati Title Agency |
We collect this data history from publicly available records. To have your information removed, we recommend requesting removal directly through your county’s website.
| Date | Status | Borrower | Loan Amount |
|---|---|---|---|
| Open | $113,898 | ||
| Previous Owner | Russo Peter J | $52,300 | |
| Previous Owner | Russo Peter J | $66,400 |
We collect this data history from publicly available records. To have your information removed, we recommend requesting removal directly through your county’s website.
| Date | Event | Price | List to Sale | Price per Sq Ft |
|---|---|---|---|---|
| 09/29/2017 09/29/17 | Sold | $116,000 | +0.9% | $101 / Sq Ft |
| 09/22/2017 09/22/17 | Price Changed | $115,000 | 0.0% | $100 / Sq Ft |
| 08/22/2017 08/22/17 | Pending | -- | -- | -- |
| 08/11/2017 08/11/17 | Pending | -- | -- | -- |
| 08/09/2017 08/09/17 | For Sale | $115,000 | -- | $100 / Sq Ft |
We collect this data history from publicly available records. To have your information removed, we recommend requesting removal directly through your county’s website.
| Year | Tax Paid | Tax Assessment Tax Assessment Total Assessment is a certain percentage of the fair market value that is determined by local assessors to be the total taxable value of land and additions on the property. | Land | Improvement |
|---|---|---|---|---|
| 2025 | $583 | $6,737 | ||
| 2024 | $555 | $6,416 | ||
| 2023 | $555 | $8,160 | $5,140 | $3,020 |
| 2022 | $550 | $7,060 | $4,250 | $2,810 |
| 2021 | $559 | $6,680 | $3,900 | $2,780 |
| 2020 | $540 | $6,070 | $3,280 | $2,790 |
| 2019 | $543 | $6,740 | $2,660 | $4,080 |
| 2018 | $523 | $6,470 | $2,420 | $4,050 |
| 2017 | $499 | $4,560 | $1,860 | $2,700 |
| 2016 | $501 | $4,590 | $1,790 | $2,800 |
| 2015 | $465 | $4,220 | $1,390 | $2,830 |
Seller's Agent in 2017
John Fabirkiewicz
MarketPlace Homes
(313) 259-6700
120 Total Sales
VB
Buyer's Agent in 2017
Vicki Best
HomeSmart
(480) 888-6772
19 in this area
71 Total Sales
Source: Arizona Regional Multiple Listing Service (ARMLS)
MLS Number: 5644421
Disclaimer: Certain information contained herein is derived from information provided by parties other than Homes.com. All information provided is deemed reliable, but is not guaranteed to be accurate and should be independently verified.
All information should be verified by the recipient and none is guaranteed as accurate by ARMLS
Listing Information presented by local MLS brokerage: Ten-X, local REALTOR®- Arlene Richardson - (888)-952-6393
Ask me questions while you tour the home.