
Jerica Miles Mabry
Responds Quickly
1620 Homes LLC
(205) 784-2521
10 Total Sales
1 in Forestdale
$230,000 Price

Estimated Value: $196,292
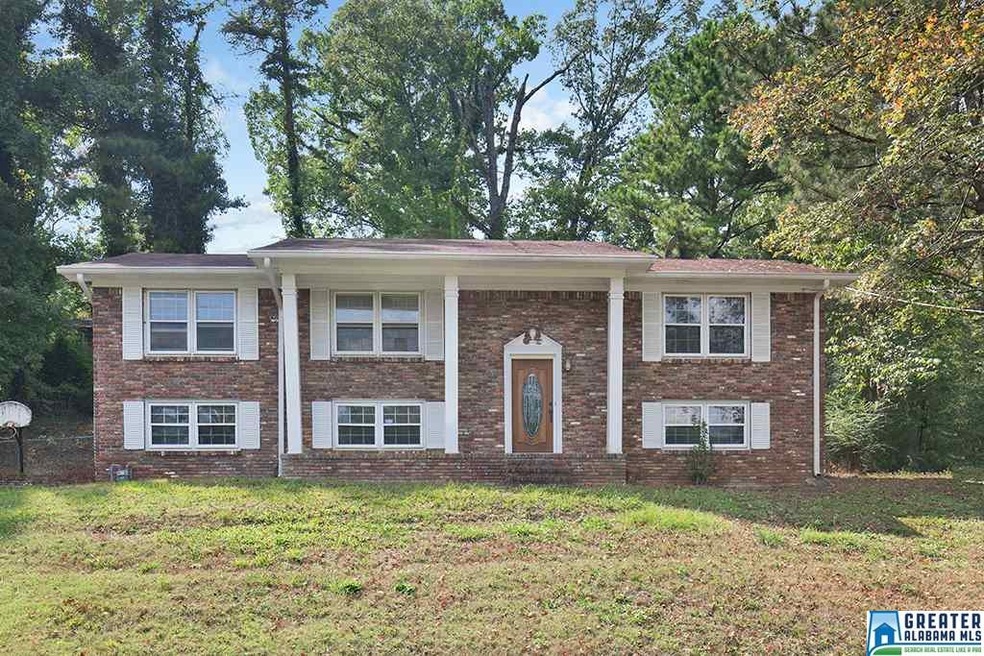
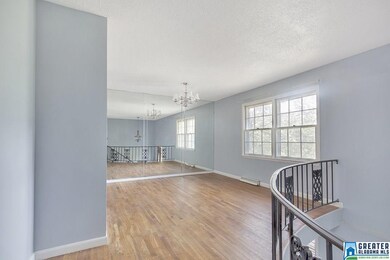
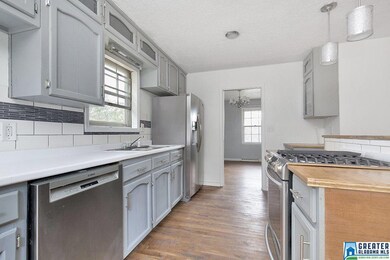
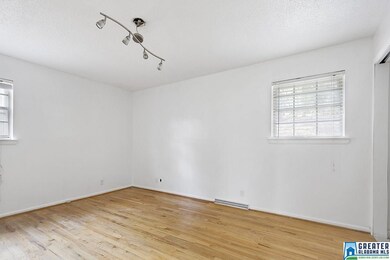
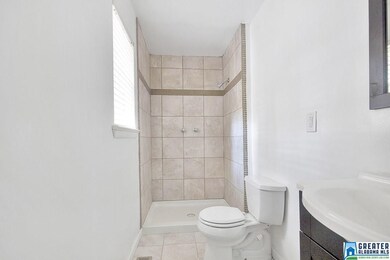
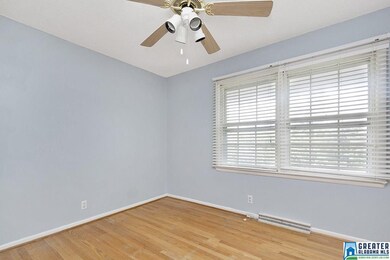
HOME BACK ON THE MARKET!! Recently Remodeled Beautiful full brick Colonial Split-Foyer home; 3 bedrooms; 2 baths; living room; dining room; huge den with brick gas fireplace; 2 car garage in basement. New upgraded kitchen appliances, tile flooring, hardwood floors, wrap around staircase, Central Air and Heat. Concrete Front Porch; Fenced back yard. Don't miss out on this gem! Call for showing today!!!
Co-Listed By
Amikka Jordan
EPI Real Estate License #000110800
We collect this data history from publicly available records. To have your information removed, we recommend requesting removal directly through your county’s website.
Jerica Miles Mabry
1620 Homes LLC
(205) 784-2521
10 Total Sales
1 in Forestdale
$230,000 Price
Josh Vernon
Keller Williams Realty Vestavia
(659) 204-4982
554 Total Sales
5 in Forestdale
$40K - $250K Price Range
Sara Beauchamp
Keller Williams Realty Vestavia
(659) 204-7220
57 Total Sales
1 in Forestdale
$108,000 Price
Sylvester Steward
eXp Realty, LLC Central
(205) 512-2803
35 Total Sales
3 in Forestdale
$95K - $169K Price Range
Tonie Johnson
Avast Realty- Birmingham
(205) 584-0238
33 Total Sales
1 in Forestdale
$264,900 Price
DonYetta Washington
Town Square Realty
(659) 348-0322
47 Total Sales
2 in Forestdale
$100K - $350K Price Range
We collect this data history from publicly available records. To have your information removed, we recommend requesting removal directly through your county’s website.
| Date | Buyer | Sale Price | Title Company |
|---|---|---|---|
| $125,000 | -- |
We collect this data history from publicly available records. To have your information removed, we recommend requesting removal directly through your county’s website.
| Date | Status | Borrower | Loan Amount |
|---|---|---|---|
| Open | $30,000 | ||
| Open | $125,000 | ||
| Previous Owner | $90,000 | ||
| Previous Owner | $81,200 | ||
| Previous Owner | $22,000 |
We collect this data history from publicly available records. To have your information removed, we recommend requesting removal directly through your county’s website.
| Date | Event | Price | List to Sale | Price per Sq Ft |
|---|---|---|---|---|
| 08/27/2018 08/27/18 | Sold | $125,000 | -0.7% | $60 / Sq Ft |
| 07/16/2018 07/16/18 | Pending | -- | -- | -- |
| 06/07/2018 06/07/18 | Price Changed | $125,900 | -1.6% | $61 / Sq Ft |
| 05/31/2018 05/31/18 | Price Changed | $127,900 | -1.5% | $62 / Sq Ft |
| 05/23/2018 05/23/18 | For Sale | $129,900 | 0.0% | $63 / Sq Ft |
| 03/30/2018 03/30/18 | Pending | -- | -- | -- |
| 11/30/2017 11/30/17 | Price Changed | $129,900 | -6.5% | $63 / Sq Ft |
| 10/03/2017 10/03/17 | Price Changed | $139,000 | -4.1% | $67 / Sq Ft |
| 09/18/2017 09/18/17 | For Sale | $144,900 | -- | $70 / Sq Ft |
We collect this data history from publicly available records. To have your information removed, we recommend requesting removal directly through your county’s website.
| Year | Tax Paid | Tax Assessment Tax Assessment Total Assessment is a certain percentage of the fair market value that is determined by local assessors to be the total taxable value of land and additions on the property. | Land | Improvement |
|---|---|---|---|---|
| 2025 | $761 | $16,240 | ||
| 2024 | $761 | $16,240 | ||
| 2023 | $317 | $16,240 | $2,411 | $13,829 |
| 2022 | $783 | $16,670 | $2,410 | $14,260 |
| 2021 | $567 | $12,380 | $2,410 | $9,970 |
| 2020 | $567 | $12,380 | $2,410 | $9,970 |
| 2019 | $567 | $12,380 | $0 | $0 |
| 2018 | $558 | $12,200 | $0 | $0 |
| 2017 | $558 | $12,200 | $0 | $0 |
| 2016 | $558 | $12,200 | $0 | $0 |
| 2015 | $558 | $12,200 | $0 | $0 |
| 2014 | $506 | $11,060 | $0 | $0 |
| 2013 | $506 | $11,060 | $0 | $0 |
Seller's Agent in 2018
Lou Hill
EPI Real Estate
(205) 249-8851
79 Total Sales
A
Seller Co-Listing Agent in 2018
Amikka Jordan
EPI Real Estate
Buyer's Agent in 2018
Rosalyn Johnson
Realty One, LLC
(205) 422-1549
37 Total Sales
Source: Greater Alabama MLS
MLS Number: 795985
APN: 21-00-01-3-008-013.000
Disclaimer: Certain information contained herein is derived from information provided by parties other than Homes.com. All information provided is deemed reliable, but is not guaranteed to be accurate and should be independently verified.
IDX information is provided exclusively for personal, non-commercial use, and may not be used for any purpose other than to identify prospective properties consumers may be interested in purchasing. Information is deemed reliable but not guaranteed.
Ask me questions while you tour the home.