
Stephanie Bishop
Bliss Realty & Investments
(623) 253-3955
33 Total Sales
1 in North Central Mesa
$454,000 Price
Estimated Value: $526,297
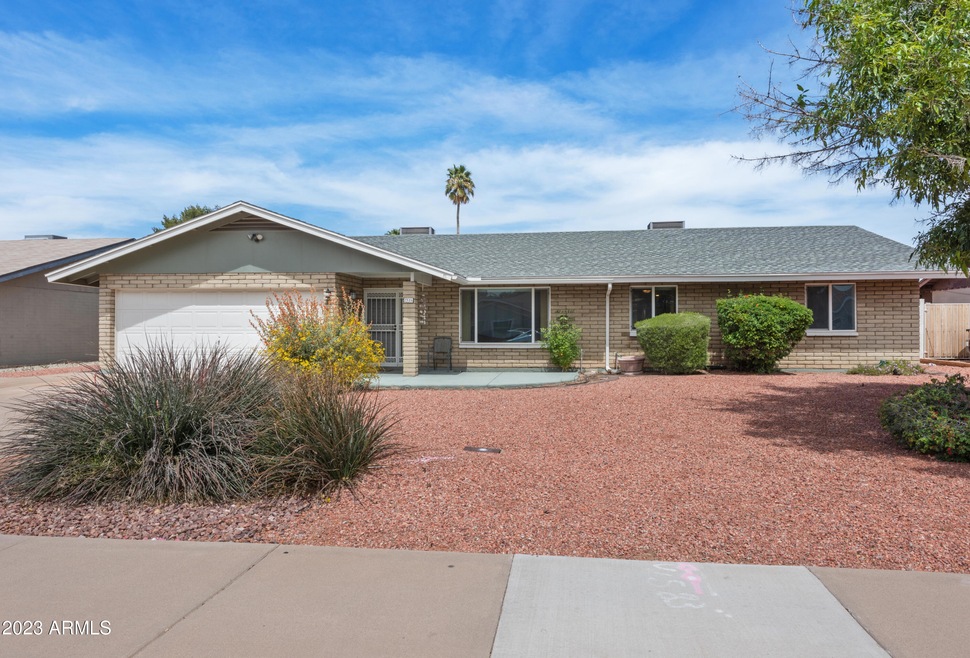
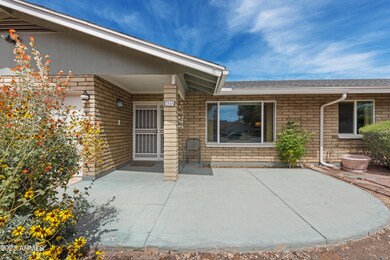
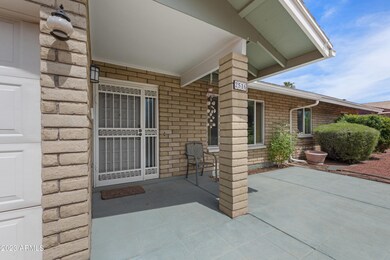
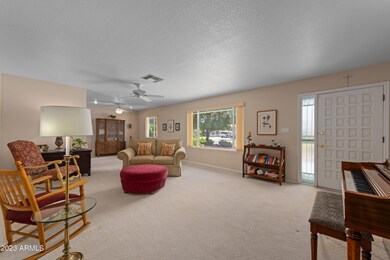
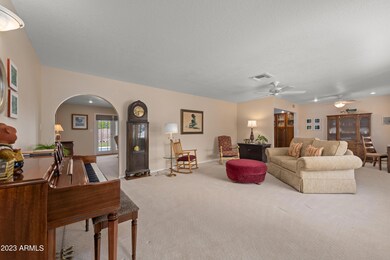
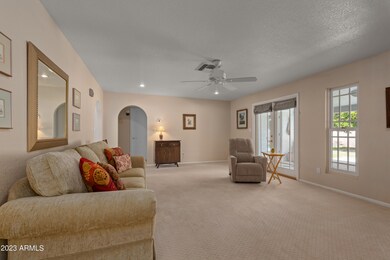
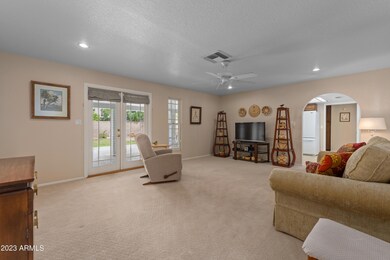
Terrific opportunity for a first time on the market home. This charming SINGLE LEVEL home features 4 BEDROOMS on a SPLIT FLOOR PLAN. Large front & back yards provide plenty of privacy & space for most anything you wish NO HOA. Slump block built with newer roof, windows & AC's results in low maintenance costs. Backyard boasts an always shady covered patio & an awesome orange tree. LAUNDRY/ UTILITY ROOM features a large sink & room for extra refrigerator. Attached garage with NO STAIRS makes this home easy for everyone to enjoy. Extra slab parking for 3 wide driveway, NO HOA
Last Buyer's Agent
Samuel Ngure
Compass License #SA693231000
We collect this data history from publicly available records. To have your information removed, we recommend requesting removal directly through your county’s website.
Stephanie Bishop
Bliss Realty & Investments
(623) 253-3955
33 Total Sales
1 in North Central Mesa
$454,000 Price
Scott Harris
Edge Realty, LLC
(480) 372-8849
44 Total Sales
6 in North Central Mesa
$215K - $1.1M Price Range
Kari Gutierrez
HomeSmart
(602) 497-3643
51 Total Sales
1 in North Central Mesa
$365,000 Price
Heather Scriven
Jason Mitchell Real Estate
(888) 621-0895
90 Total Sales
1 in North Central Mesa
$330,000 Price
Chris Lundberg
Redeemed Real Estate
(623) 400-5946
139 Total Sales
1 in North Central Mesa
$497,000 Price
Sandy Giniel
Americas Real Estate Properties
(480) 530-7620
114 Total Sales
2 in North Central Mesa
$24K - $60K Price Range
We collect this data history from publicly available records. To have your information removed, we recommend requesting removal directly through your county’s website.
| Date | Buyer | Sale Price | Title Company |
|---|---|---|---|
| $490,000 | American Title Service Agency |
We collect this data history from publicly available records. To have your information removed, we recommend requesting removal directly through your county’s website.
| Date | Status | Borrower | Loan Amount |
|---|---|---|---|
| Open | $481,124 | ||
| Previous Owner | Evans Patricia A | $143,000 | |
| Previous Owner | Evans Harold L | $220,000 |
We collect this data history from publicly available records. To have your information removed, we recommend requesting removal directly through your county’s website.
| Date | Event | Price | List to Sale | Price per Sq Ft |
|---|---|---|---|---|
| 06/01/2023 06/01/23 | Sold | $490,000 | -1.8% | $224 / Sq Ft |
| 05/04/2023 05/04/23 | Pending | -- | -- | -- |
| 04/07/2023 04/07/23 | For Sale | $499,000 | -- | $228 / Sq Ft |
We collect this data history from publicly available records. To have your information removed, we recommend requesting removal directly through your county’s website.
| Year | Tax Paid | Tax Assessment Tax Assessment Total Assessment is a certain percentage of the fair market value that is determined by local assessors to be the total taxable value of land and additions on the property. | Land | Improvement |
|---|---|---|---|---|
| 2025 | $1,997 | $24,044 | ||
| 2024 | $2,019 | $22,899 | ||
| 2023 | $2,019 | $34,360 | $6,870 | $27,490 |
| 2022 | $1,974 | $28,470 | $5,690 | $22,780 |
| 2021 | $2,028 | $26,810 | $5,360 | $21,450 |
| 2020 | $2,001 | $24,520 | $4,900 | $19,620 |
| 2019 | $1,854 | $22,810 | $4,560 | $18,250 |
| 2018 | $1,770 | $21,130 | $4,220 | $16,910 |
| 2017 | $1,714 | $21,080 | $4,210 | $16,870 |
| 2016 | $1,683 | $19,630 | $3,920 | $15,710 |
| 2015 | $1,589 | $18,100 | $3,620 | $14,480 |
Seller's Agent in 2023
Bob Dickinson
RETSY
(602) 527-8086
2 in this area
60 Total Sales
SN
Buyer's Agent in 2023
Samuel Ngure
Compass
Source: Arizona Regional Multiple Listing Service (ARMLS)
MLS Number: 6541468
APN: 140-07-256
Disclaimer: Certain information contained herein is derived from information provided by parties other than Homes.com. All information provided is deemed reliable, but is not guaranteed to be accurate and should be independently verified.
All information should be verified by the recipient and none is guaranteed as accurate by ARMLS
Listing Information presented by local MLS brokerage: Ten-X, local REALTOR®- Arlene Richardson - (888)-952-6393
Ask me questions while you tour the home.