
A.J. Preisner
Platinum Group
(785) 498-8276
187 Total Sales
154 in Hays
$31K - $660K Price Range


Estimated Value: $341,462 - $358,000
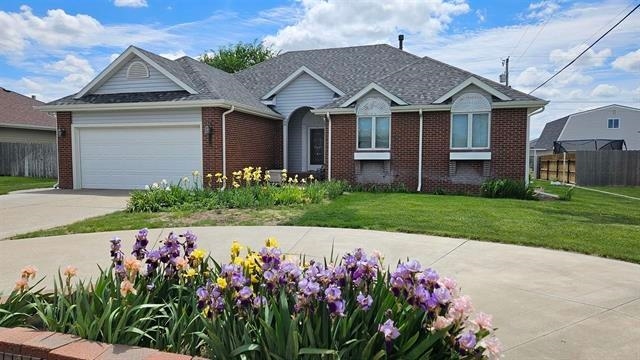
Beautiful property situated in an ideal location! This attractive home offers needed space for a growing family. It includes 5 beds/3 baths, an abundance of storage, a separate dining area, wood burning fireplace, and main floor laundry. The primary suite offers a large walk-in closet, as well as its own private bath. The basement provides a spacious family room, 2 beds/1 bath, sizeable walk-in pantry, an office, and a large finished storage area. On the outside, you will notice well-maintained landscaping with water well and sprinkler system (front and side yards), as well as an additional detached oversized garage. Included here, you will find a pit and 220 access, as well as finished living space on the second level, to include its own heating and air. All measurements are approximate. Contact Michelle Funk-Dowis today to schedule your own personal tour! Under Contract, please bring back-up offers!
Last Agent to Sell the Property
Coldwell Banker Executive Realty License #00225759 Listed on: 04/23/2025
We collect this data history from publicly available records. To have your information removed, we recommend requesting removal directly through your county’s website.
A.J. Preisner
Platinum Group
(785) 498-8276
187 Total Sales
154 in Hays
$31K - $660K Price Range
Connie Blanke
Advantage Realty
(785) 367-3639
135 Total Sales
1 in Hays
$206,588 Price
Kendra Trueblood
About You Realty
(785) 450-8722
104 Total Sales
4 in Hays
$223K - $233K Price Range
Katherine Homolka
Coldwell Banker Sell Real Estate
(785) 367-2390
40 Total Sales
3 in Hays
$240,000 Price Range
Sharrah Marshall
Platinum Group
(785) 301-2819
98 Total Sales
72 in Hays
$71K - $2.2M Price Range
Tamera Riedel
Coldwell Banker Executive Realty
(785) 675-5241
98 Total Sales
4 in Hays
$165K - $194K Price Range
We collect this data history from publicly available records. To have your information removed, we recommend requesting removal directly through your county’s website.
| Date | Buyer | Sale Price | Title Company |
|---|---|---|---|
| $205,000 | -- |
We collect this data history from publicly available records. To have your information removed, we recommend requesting removal directly through your county’s website.
| Date | Event | Price | List to Sale | Price per Sq Ft |
|---|---|---|---|---|
| 06/27/2025 06/27/25 | Sold | -- | -- | -- |
| 06/19/2025 06/19/25 | Pending | -- | -- | -- |
| 04/23/2025 04/23/25 | For Sale | $339,000 | -- | $119 / Sq Ft |
We collect this data history from publicly available records. To have your information removed, we recommend requesting removal directly through your county’s website.
| Year | Tax Paid | Tax Assessment Tax Assessment Total Assessment is a certain percentage of the fair market value that is determined by local assessors to be the total taxable value of land and additions on the property. | Land | Improvement |
|---|---|---|---|---|
| 2025 | $4,576 | $38,985 | $2,490 | $36,495 |
| 2024 | $4,694 | $40,722 | $2,263 | $38,459 |
| 2023 | -- | $40,404 | $2,057 | $38,347 |
| 2022 | $4,347 | $36,731 | $1,958 | $34,773 |
| 2021 | $0 | $33,595 | $1,957 | $31,638 |
| 2020 | $3,407 | $31,515 | $1,833 | $29,682 |
| 2019 | $3,433 | $31,377 | $1,676 | $29,701 |
| 2018 | $3,495 | $31,694 | $1,656 | $30,038 |
| 2017 | $3,518 | $31,803 | $1,656 | $30,147 |
| 2016 | $3,467 | $31,645 | $1,656 | $29,989 |
| 2014 | -- | $264,590 | $14,400 | $250,190 |
| 2013 | -- | $236,970 | $14,400 | $222,570 |
Seller's Agent in 2025
Michelle Funk-Dowis
Coldwell Banker Executive Realty
(785) 623-3253
86 Total Sales
Buyer's Agent in 2025
Crystal Hendricks
Coldwell Banker Executive Realty
(785) 341-3841
130 Total Sales
Source: Western Kansas Association of REALTORS®
MLS Number: 204467
APN: 137-35-0-30-02-002.00
Disclaimer: Certain information contained herein is derived from information provided by parties other than Homes.com. All information provided is deemed reliable, but is not guaranteed to be accurate and should be independently verified.
IDX information is provided exclusively for personal, non-commercial use, and may not be used for any purpose other than to identify prospective properties consumers may be interested in purchasing. Information is deemed reliable but not guaranteed.
Ask me questions while you tour the home.