
Devery Cash
Keller Williams Realty
(608) 292-3846
79 Total Sales
1 in Emerson East
$489,000 Price

Estimated Value: $415,325
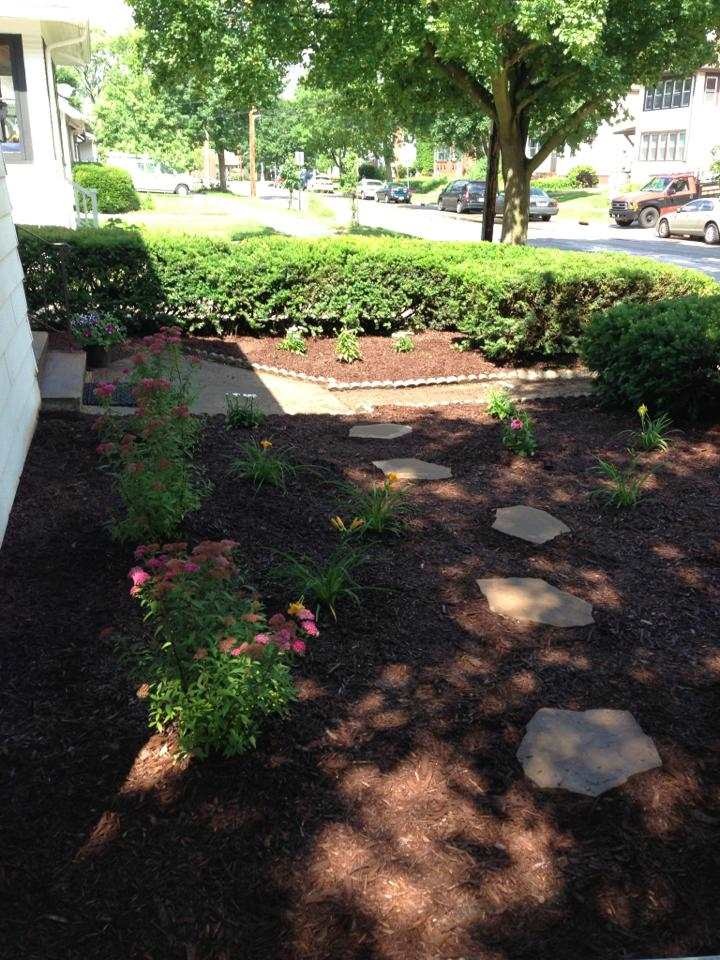
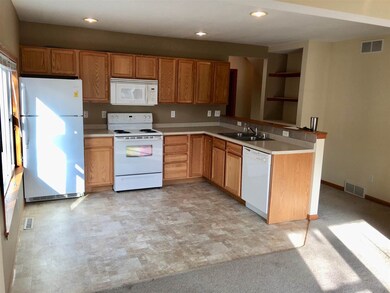
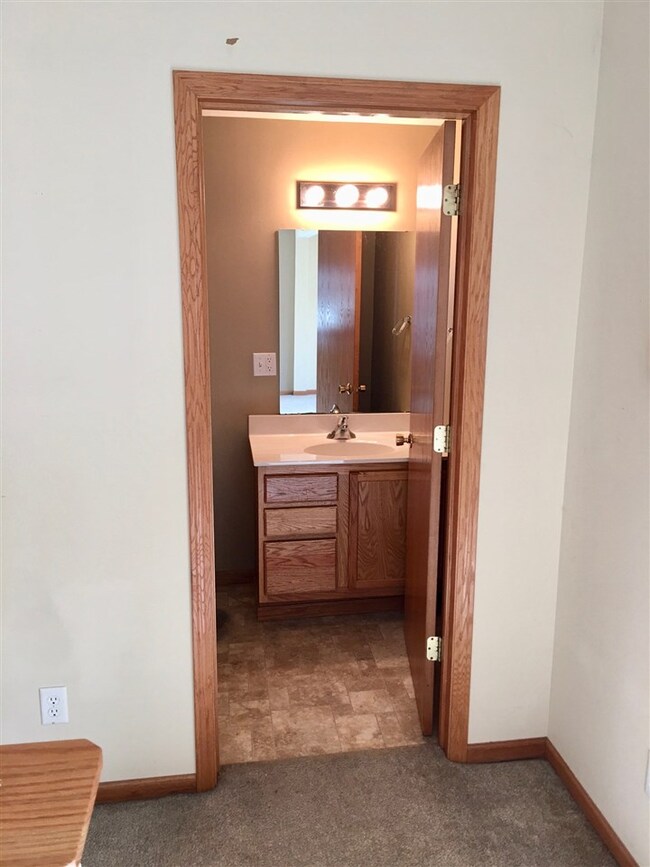
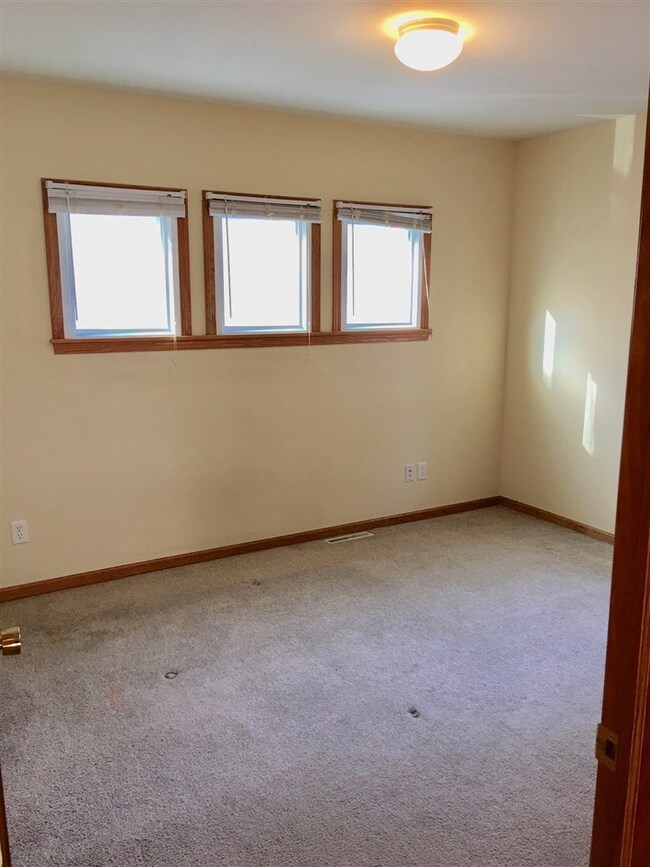
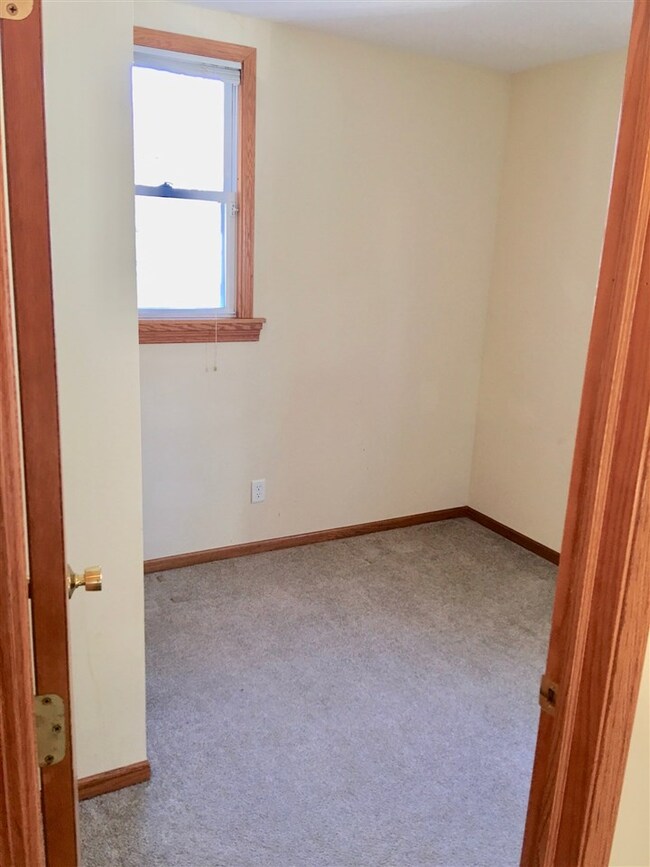
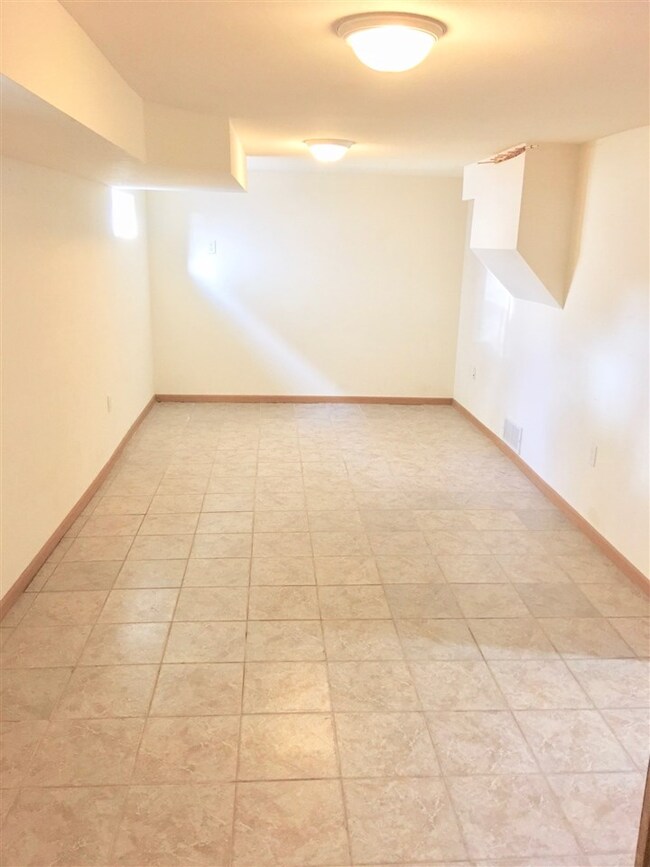
SHOWINGS START SUNDAY 10AM-5PM, 48 HRS NOTICE REQUIRED. Bright and sunny 2 flat located on Madison’s East side. This property is located on the Madison bus line and just down the street from Emerson Elementary. Both units have been remodeled and updated, appliances are included. Washer and Dryer in both units, Dishwasher and built-in Microwave. Each unit has separate gas, electric and water. Two car garage and a fenced back yard. Great rental history. See schramlrealtygroup.com for more info
Last Agent to Sell the Property
Century 21 Affiliated License #49690-94 Listed on: 02/21/2018
We collect this data history from publicly available records. To have your information removed, we recommend requesting removal directly through your county’s website.
Devery Cash
Keller Williams Realty
(608) 292-3846
79 Total Sales
1 in Emerson East
$489,000 Price
Areal Guenther
Realty Executives Cooper Spransy
(608) 292-6261
97 Total Sales
1 in Emerson East
$460,000 Price
Jon Vanden Brook
First Weber Inc
(608) 292-3462
58 Total Sales
3 in Emerson East
$225K - $440K Price Range
Keith McNeely
First Weber Inc
(608) 544-8509
99 Total Sales
1 in Emerson East
$336,000 Price
Jean Armendariz-Kerr
Mode Realty Network
(608) 292-5201
104 Total Sales
1 in Emerson East
$489,000 Price
Jason Iverson
Mode Realty Network
(608) 292-3946
74 Total Sales
1 in Emerson East
$429,000 Price
We collect this data history from publicly available records. To have your information removed, we recommend requesting removal directly through your county’s website.
| Date | Event | Price | List to Sale | Price per Sq Ft |
|---|---|---|---|---|
| 04/12/2018 04/12/18 | Sold | $250,000 | +6.4% | -- |
| 02/26/2018 02/26/18 | Pending | -- | -- | -- |
| 02/23/2018 02/23/18 | For Sale | $234,900 | -6.0% | -- |
| 02/22/2018 02/22/18 | Off Market | $250,000 | -- | -- |
| 02/21/2018 02/21/18 | For Sale | $234,900 | -- | -- |
We collect this data history from publicly available records. To have your information removed, we recommend requesting removal directly through your county’s website.
| Year | Tax Paid | Tax Assessment Tax Assessment Total Assessment is a certain percentage of the fair market value that is determined by local assessors to be the total taxable value of land and additions on the property. | Land | Improvement |
|---|---|---|---|---|
| 2025 | $7,547 | $409,400 | $87,300 | $322,100 |
| 2024 | $13,220 | $375,600 | $87,300 | $288,300 |
| 2023 | $6,212 | $344,700 | $81,600 | $263,100 |
| 2022 | $12,029 | $307,800 | $74,900 | $232,900 |
| 2021 | $5,719 | $270,000 | $65,700 | $204,300 |
| 2020 | $5,538 | $250,000 | $60,800 | $189,200 |
| 2019 | $5,849 | $250,000 | $60,800 | $189,200 |
| 2018 | $3,332 | $148,900 | $60,800 | $88,100 |
| 2017 | $3,345 | $135,400 | $55,300 | $80,100 |
| 2016 | $3,222 | $125,400 | $55,300 | $70,100 |
| 2015 | $2,813 | $115,900 | $49,700 | $66,200 |
| 2014 | $2,730 | $115,900 | $49,700 | $66,200 |
| 2013 | $2,947 | $112,500 | $48,300 | $64,200 |
Seller's Agent in 2018
Jeff Schraml
Century 21 Affiliated
(608) 873-1626
94 Total Sales
KH
Buyer's Agent in 2018
Kyle Humphrey
First Weber, Inc
(608) 843-4017
10 Total Sales
Source: South Central Wisconsin Multiple Listing Service
MLS Number: 1822994
APN: 0710-061-1323-8
Disclaimer: Certain information contained herein is derived from information provided by parties other than Homes.com. All information provided is deemed reliable, but is not guaranteed to be accurate and should be independently verified.
IDX information is provided exclusively for personal, non-commercial use, and may not be used for any purpose other than to identify prospective properties consumers may be interested in purchasing. Information is deemed reliable but not guaranteed.
Ask me questions while you tour the home.