
Bobbi Lee
TruCORE Agency
(323) 768-0803
15 Total Sales
3 in Camelback East Village
$1.3M - $3.9M Price Range



Estimated Value: $497,000 - $532,078
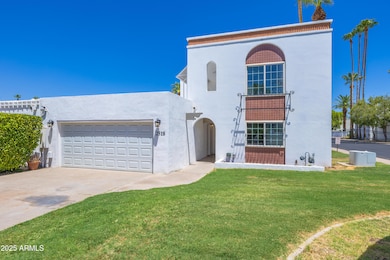
Discover Elevated Urban Living in the Heart of Phoenix! Welcome to Sutton Place, an impeccably renovated townhome perfectly situated in the highly coveted and most convenient ZIP code: 85016. This 3 BDR/3BTH residence is move-in ready, offering a sophisticated canvas for your personal style. Step inside to an atmosphere of bright, airy elegance, featuring a versatile neutral color palette just waiting for your designer flair. The open-concept kitchen is a dream for any host, boasting sleek granite countertops, ample cabinetry, and generous space for creating culinary masterpieces. The outdoor spaces offer dual options for enjoying the famous Phoenix sunshine: a tranquil private backyard and a spectacular rooftop deck off the Master Suite, perfect for morning coffee or sunset views. This prime location offers unparalleled accessibility. You're mere moments from Central Phoenix and the luxury shopping of Biltmore Fashion Square. Seamless access to the 51 and 202 freeways means Scottsdale, fine dining, and entertainment are an effortless trip. For travelers, PHX Sky Harbor International Airport is just a quick jump away. Experience the best of both worlds: a charming mid-century modern exterior paired with every imaginable modern convenience inside. Your new lifestyle of convenience and style begins here.
Last Agent to Sell the Property
Russ Lyon Sotheby's International Realty License #BR677985000 Listed on: 08/01/2025
We collect this data history from publicly available records. To have your information removed, we recommend requesting removal directly through your county’s website.
Bobbi Lee
TruCORE Agency
(323) 768-0803
15 Total Sales
3 in Camelback East Village
$1.3M - $3.9M Price Range
Daniel Yonker
Grigg's Group Powered by The Altman Brothers
(425) 448-8539
13 Total Sales
2 in Camelback East Village
$2.6M - $3.2M Price Range
Heather McDermott
The Brokery
(602) 560-9519
21 Total Sales
3 in Camelback East Village
$285K - $685K Price Range
Sina Sabeti
Niksi
(623) 323-5169
77 Total Sales
1 in Camelback East Village
$480,000 Price
Ashley Johns
eXp Realty
(623) 526-4909
9 Total Sales
1 in Camelback East Village
$407,500 Price
Camille Hartmetz
Brokers Hub Realty, LLC
(623) 552-4074
118 Total Sales
8 in Camelback East Village
$139K - $2.2M Price Range
We collect this data history from publicly available records. To have your information removed, we recommend requesting removal directly through your county’s website.
| Date | Buyer | Sale Price | Title Company |
|---|---|---|---|
| $500,000 | Chicago Title Agency | ||
| $519,900 | Pioneer Title Agency | ||
| $362,100 | None Listed On Document | ||
| -- | None Available | ||
| -- | None Available | ||
| -- | -- |
We collect this data history from publicly available records. To have your information removed, we recommend requesting removal directly through your county’s website.
| Date | Status | Borrower | Loan Amount |
|---|---|---|---|
| Open | $450,000 | ||
| Previous Owner | $300,000 | ||
| Previous Owner | $100,000 | ||
| Previous Owner | $250,000 | ||
| Previous Owner | $250,000 |
We collect this data history from publicly available records. To have your information removed, we recommend requesting removal directly through your county’s website.
| Date | Event | Price | List to Sale | Price per Sq Ft | Prior Sale |
|---|---|---|---|---|---|
| 03/04/2026 03/04/26 | Sold | $500,000 | -4.8% | $232 / Sq Ft | |
| 01/16/2026 01/16/26 | Pending | -- | -- | -- | |
| 12/19/2025 12/19/25 | Price Changed | $525,000 | -2.8% | $243 / Sq Ft | |
| 11/13/2025 11/13/25 | Price Changed | $540,000 | -0.9% | $250 / Sq Ft | |
| 11/01/2025 11/01/25 | Price Changed | $545,000 | -1.8% | $253 / Sq Ft | |
| 10/16/2025 10/16/25 | Price Changed | $555,000 | -1.8% | $257 / Sq Ft | |
| 10/05/2025 10/05/25 | Price Changed | $565,000 | -0.9% | $262 / Sq Ft | |
| 09/19/2025 09/19/25 | Price Changed | $570,000 | -0.9% | $264 / Sq Ft | |
| 09/05/2025 09/05/25 | Price Changed | $575,000 | -0.9% | $267 / Sq Ft | |
| 08/23/2025 08/23/25 | Price Changed | $580,000 | -0.9% | $269 / Sq Ft | |
| 08/01/2025 08/01/25 | For Sale | $585,000 | +12.5% | $271 / Sq Ft | |
| 05/20/2024 05/20/24 | Sold | $519,900 | 0.0% | $241 / Sq Ft | View Prior Sale |
| 04/26/2024 04/26/24 | Price Changed | $519,900 | -3.7% | $241 / Sq Ft | |
| 04/08/2024 04/08/24 | Price Changed | $539,900 | -3.6% | $250 / Sq Ft | |
| 03/08/2024 03/08/24 | Price Changed | $559,900 | -3.4% | $260 / Sq Ft | |
| 02/16/2024 02/16/24 | Price Changed | $579,900 | -3.3% | $269 / Sq Ft | |
| 02/02/2024 02/02/24 | Price Changed | $599,900 | -4.0% | $278 / Sq Ft | |
| 01/19/2024 01/19/24 | For Sale | $624,900 | -- | $290 / Sq Ft |
We collect this data history from publicly available records. To have your information removed, we recommend requesting removal directly through your county’s website.
| Year | Tax Paid | Tax Assessment Tax Assessment Total Assessment is a certain percentage of the fair market value that is determined by local assessors to be the total taxable value of land and additions on the property. | Land | Improvement |
|---|---|---|---|---|
| 2025 | $3,179 | $26,613 | ||
| 2024 | $3,420 | $25,346 | ||
| 2023 | $3,420 | $41,720 | $8,340 | $33,380 |
| 2022 | $3,286 | $31,400 | $6,280 | $25,120 |
| 2021 | $3,366 | $30,780 | $6,150 | $24,630 |
| 2020 | $3,284 | $29,920 | $5,980 | $23,940 |
| 2019 | $3,612 | $28,830 | $5,760 | $23,070 |
| 2018 | $2,842 | $26,120 | $5,220 | $20,900 |
| 2017 | $2,726 | $24,360 | $4,870 | $19,490 |
| 2016 | $2,615 | $20,770 | $4,150 | $16,620 |
| 2015 | $2,437 | $20,680 | $4,130 | $16,550 |
Seller's Agent in 2026
Sierra Allegretto
Russ Lyon Sotheby's International Realty
(503) 317-7676
9 in this area
106 Total Sales
Buyer's Agent in 2026
Erik Jensen
Compass
(602) 717-0017
48 in this area
187 Total Sales
Buyer Co-Listing Agent in 2026
Stephen Caniglia
Compass
(602) 301-2402
41 in this area
146 Total Sales
Seller's Agent in 2024
James Lanier
Lanier Real Estate, LLC
(602) 930-6972
8 in this area
302 Total Sales
Buyer's Agent in 2024
Shantel Camacho
Barrett Real Estate
(480) 352-4303
1 in this area
20 Total Sales
Buyer Co-Listing Agent in 2024
Madison Nigh
ProSmart Realty
(623) 792-0625
1 in this area
31 Total Sales
Source: Arizona Regional Multiple Listing Service (ARMLS)
MLS Number: 6900247
APN: 119-05-082
Disclaimer: Certain information contained herein is derived from information provided by parties other than Homes.com. All information provided is deemed reliable, but is not guaranteed to be accurate and should be independently verified.
All information should be verified by the recipient and none is guaranteed as accurate by ARMLS
Listing Information presented by local MLS brokerage: Ten-X, local REALTOR®- Arlene Richardson - (888)-952-6393
Ask me questions while you tour the home.