
$315,890
- 4 Beds
- 2.5 Baths
- 1,874 Sq Ft
- 4,560 Sq Ft
- Available Now
Estimated payment $2,310/month
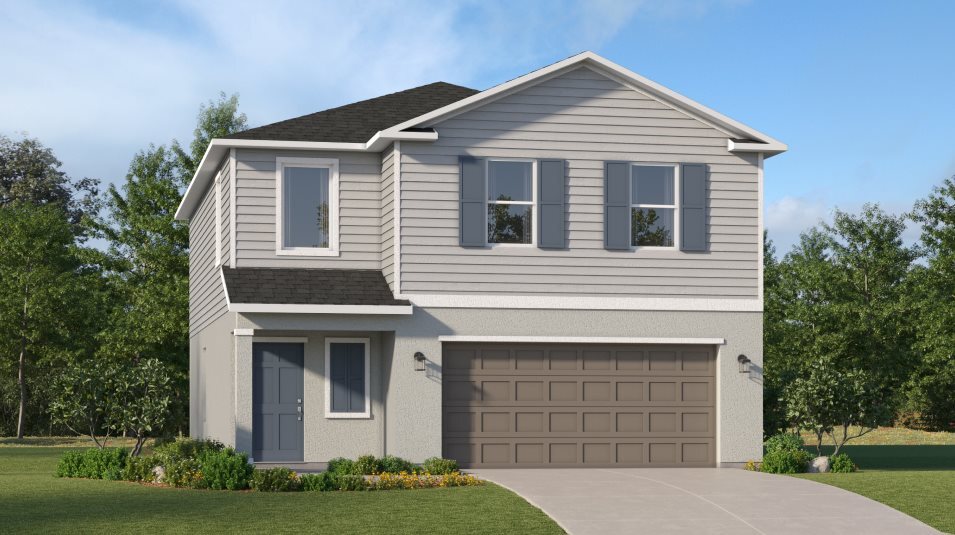
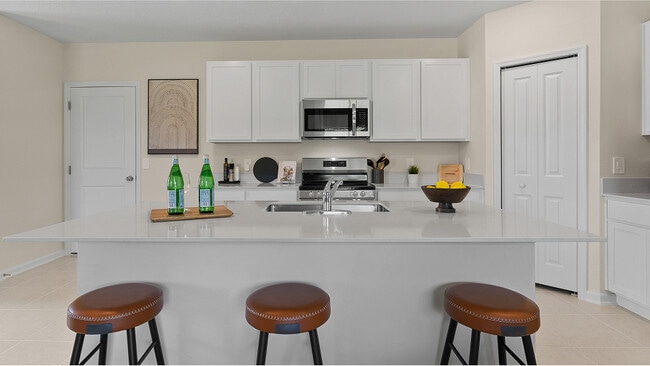
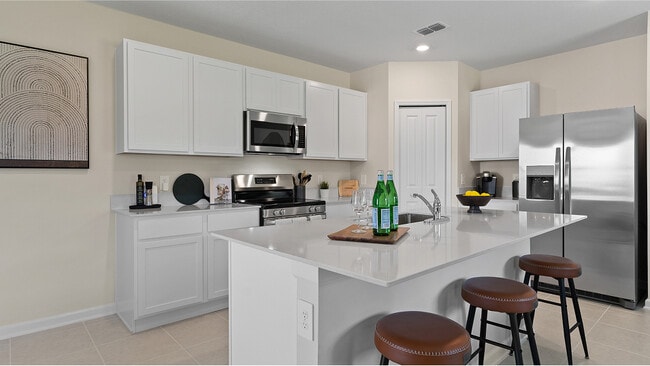
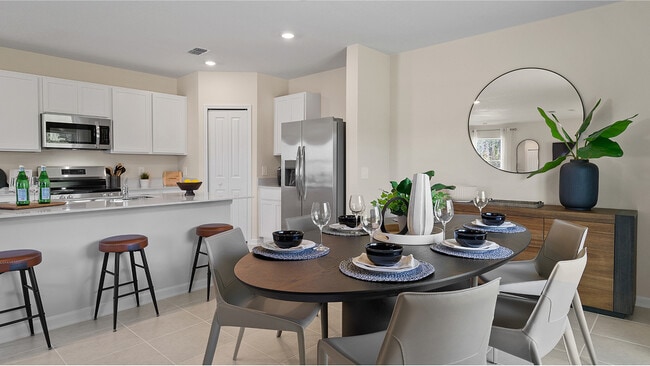
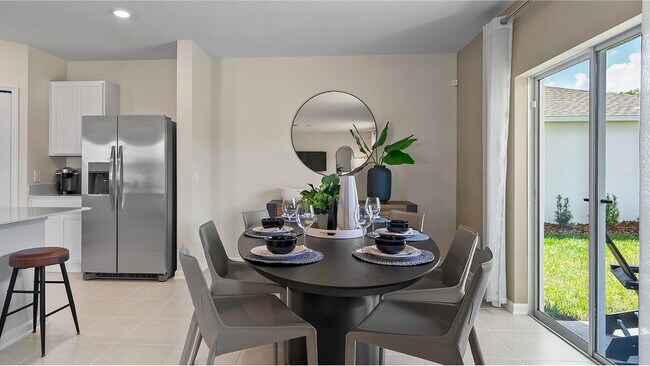
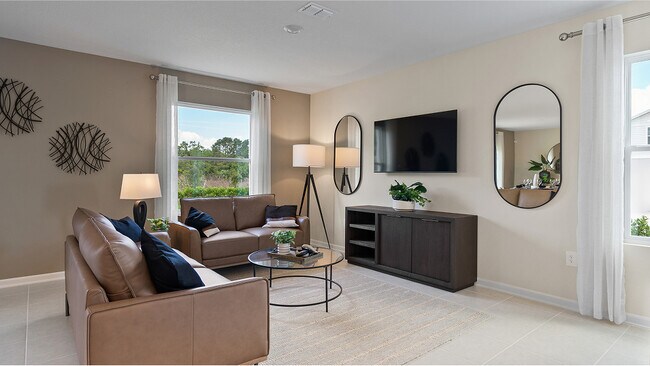
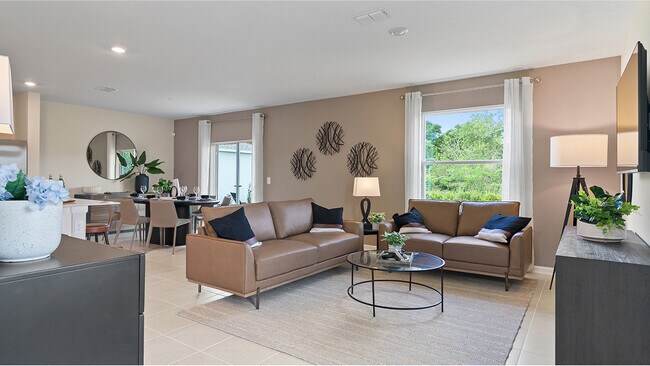
This expansive two-story home boasts a well-designed layout, featuring a first floor dedicated to shared living and entertaining. The open concept design seamlessly connects the kitchen, dining room and family room, with a patio extending the interior space outdoors. Upstairs, a spacious loft separates the three secondary bedrooms from the serene owner's suite. Completing the home is a convenient two-car garage.
$315,890
$315,890
$317,390
$326,290
$333,290
| Date | Event | Price | List to Sale | Price per Sq Ft |
|---|---|---|---|---|
| 01/09/2026 01/09/26 | Sold | $334,990 | 0.0% | $178 / Sq Ft |
| 01/06/2026 01/06/26 | Off Market | $334,990 | -- | -- |
| 12/30/2025 12/30/25 | Price Changed | $334,990 | -2.9% | $178 / Sq Ft |
| 11/25/2025 11/25/25 | Price Changed | $344,990 | -2.8% | $184 / Sq Ft |
| 11/17/2025 11/17/25 | For Sale | $354,990 | -- | $189 / Sq Ft |
Ask me questions while you tour the home.