
Maurice Gilmore
Responds Quickly
Realty One Group MVP
(239) 319-4209
33 Total Sales
4 in Richmond
$280K - $360K Price Range
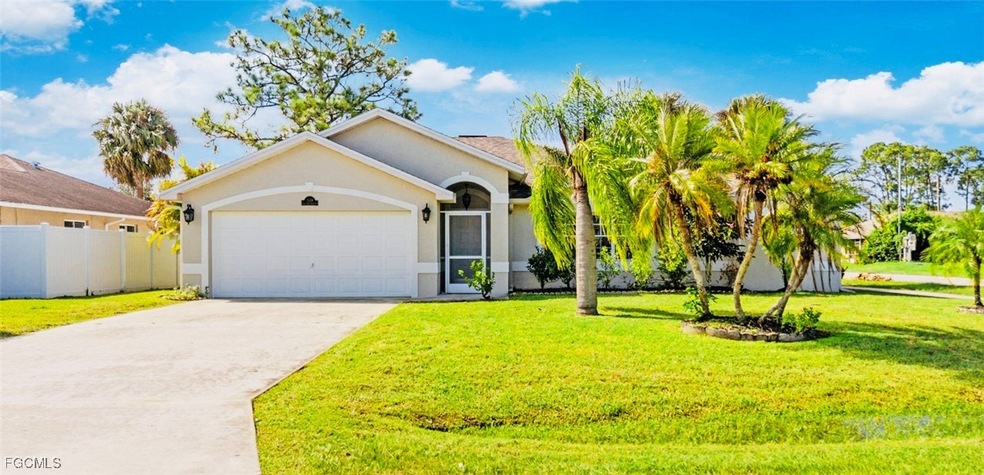
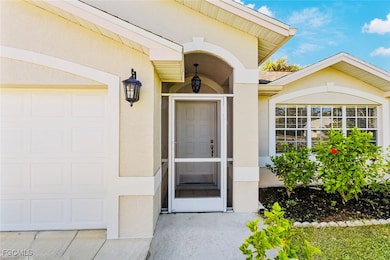
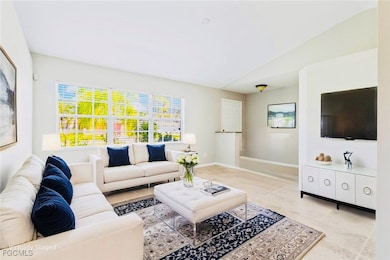
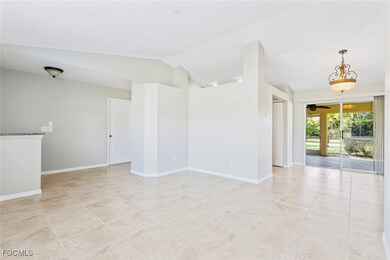
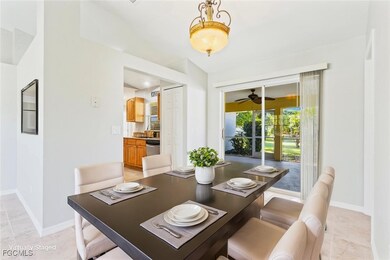
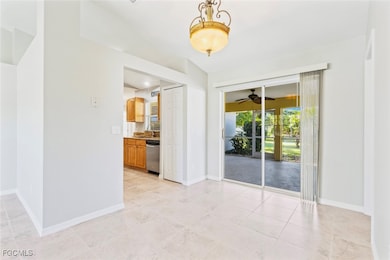
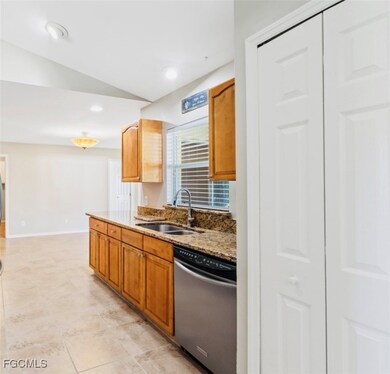
*Price Improvement with Buyer Incentives Available! Welcome to this beautifully updated 4-bedroom, 2-bathroom home nestled on a spacious corner lot in the sought-after Oakwood community. This well-maintained residence features a newer roof replaced in 2018, air conditioner installed in 2020, and City Water and City Sewer! Perfectly situated near shopping, dining, and major routes, offering both convenience and comfort. Step inside to discover a flexible floorplan featuring a versatile flex room, ideal for use as a second living area, or formal dining room. The heart of the home is the newly updated kitchen, boasting a brand-new 5-burner stainless steel stove with no-preheat air fry, WiFi and voice control capabilities, along with a generous 6.3 cu. ft. oven—all wrapped in a sleek, fingerprint-resistant finish. A matching stainless steel overhead microwave adds function and style to this updated space. Entertain with ease in the expansive screened lanai, perfect for gatherings or quiet evenings, overlooking a large backyard with plenty of space to play, garden, or relax. Community amenities include access to a private park, volleyball courts, and scenic trails—perfect for staying active and enjoying the outdoors. Schedule your private showing today and experience all this home has to offer!
Last Agent to Sell the Property
Realty One Group MVP License #258029144 Listed on: 09/18/2025
Last Buyer's Agent
Nico Paredes
John R Wood Properties License #249519848
We collect this data history from publicly available records. To have your information removed, we recommend requesting removal directly through your county’s website.
Maurice Gilmore
Realty One Group MVP
(239) 319-4209
33 Total Sales
4 in Richmond
$280K - $360K Price Range
Betty Leathers
Barclays Real Estate Group 1
(239) 341-5869
58 Total Sales
2 in Richmond
$269,900 Price Range
Danielle Meady
John R. Wood Properties
(239) 365-4528
96 Total Sales
2 in Richmond
$28,000 Price Range
Lisa Gottesman
EXP Realty LLC
(239) 766-5681
175 Total Sales
4 in Richmond
$355,000 Price Range
Katie Smith Sylvia
KW PEACE RIVER PARTNERS
(239) 360-4902
152 Total Sales
4 in Richmond
$20K - $465K Price Range
Carlos Diaz
Icon Premier Group, LLC
(239) 920-8162
356 Total Sales
8 in Richmond
$16K - $279K Price Range
We collect this data history from publicly available records. To have your information removed, we recommend requesting removal directly through your county’s website.
| Date | Type | Sale Price | Title Company |
|---|---|---|---|
| Quit Claim Deed | $100 | None Listed On Document | |
| Special Warranty Deed | $54,000 | New House Title Llc | |
| Trustee Deed | -- | None Available | |
| Interfamily Deed Transfer | -- | None Available | |
| Warranty Deed | $128,000 | -- | |
| Warranty Deed | $34,900 | -- | |
| Warranty Deed | $91,200 | -- |
We collect this data history from publicly available records. To have your information removed, we recommend requesting removal directly through your county’s website.
| Date | Status | Loan Amount | Loan Type |
|---|---|---|---|
| Previous Owner | $190,400 | New Conventional |
We collect this data history from publicly available records. To have your information removed, we recommend requesting removal directly through your county’s website.
| Date | Event | Price | List to Sale | Price per Sq Ft |
|---|---|---|---|---|
| 07/20/2026 07/20/26 | Sold | $310,000 | +0.6% | $199 / Sq Ft |
| 07/08/2026 07/08/26 | Pending | -- | -- | -- |
| 04/30/2026 04/30/26 | Price Changed | $308,000 | -0.6% | $198 / Sq Ft |
| 03/30/2026 03/30/26 | Price Changed | $310,000 | -3.1% | $199 / Sq Ft |
| 01/03/2026 01/03/26 | Price Changed | $319,900 | -4.5% | $206 / Sq Ft |
| 09/18/2025 09/18/25 | For Sale | $334,900 | -- | $215 / Sq Ft |
We collect this data history from publicly available records. To have your information removed, we recommend requesting removal directly through your county’s website.
| Year | Tax Paid | Tax Assessment Tax Assessment Total Assessment is a certain percentage of the fair market value that is determined by local assessors to be the total taxable value of land and additions on the property. | Land | Improvement |
|---|---|---|---|---|
| 2026 | $3,481 | $208,826 | $28,866 | $179,960 |
| 2025 | $3,481 | $222,719 | $22,610 | $200,109 |
| 2024 | $3,614 | $239,667 | $18,177 | $221,490 |
| 2023 | $2,805 | $169,464 | $0 | $0 |
| 2022 | $2,805 | $154,058 | $0 | $0 |
| 2021 | $2,401 | $151,725 | $7,800 | $143,925 |
| 2020 | $2,300 | $142,114 | $6,200 | $135,914 |
| 2019 | $2,245 | $136,462 | $6,200 | $130,262 |
| 2018 | $2,107 | $124,356 | $5,800 | $118,556 |
| 2017 | $2,058 | $125,969 | $3,700 | $122,269 |
| 2016 | $1,804 | $96,760 | $3,700 | $93,060 |
| 2015 | $1,779 | $100,591 | $3,700 | $96,891 |
| 2014 | -- | $89,899 | $2,715 | $87,184 |
| 2013 | -- | $74,211 | $2,400 | $71,811 |
H
Seller's Agent in 2026
Heather Barrios
Realty One Group MVP
(239) 691-0341
3 in this area
14 Total Sales
N
Buyer's Agent in 2026
Nico Paredes
John R Wood Properties
Source: Florida Gulf Coast Multiple Listing Service
MLS Number: 2025010487
APN: 25-44-26-L3-11091.0010
Disclaimer: Certain information contained herein is derived from information provided by parties other than Homes.com. All information provided is deemed reliable, but is not guaranteed to be accurate and should be independently verified.
The information is being provided by Southwest Florida Multiple Listing Service. Information deemed reliable but not guaranteed. Information is provided for consumers' personal, non-commercial use, and may not be used for any purpose other than the identification of potential properties for purchase. Copyright 2026 Southwest Florida Multiple Listing Service. All Rights Reserved
Ask me questions while you tour the home.