NOT LISTED FOR SALE

2519 E Dolphin Ave Unit 1 Mesa, AZ 85204

Central Mesa Neighborhood

Estimated Value: $451,352

4 Beds
2 Baths
1,525 Sq Ft
$296/Sq Ft Est. Value

Sale Details

Date Sold: April 16, 2019

Last sale price $275,000 $180 Per Sq Ft

Est. 64% increase in value since last sale

Current estimated payment $2,497 / mo

10 Days on Market

Highlights

  • RV Access or Parking
  • 0.2 Acre Lot
  • Corner Lot
  • Franklin at Brimhall Elementary School Rated A
  • Vaulted Ceiling
  • Granite Countertops

About This Home

As of April 2019

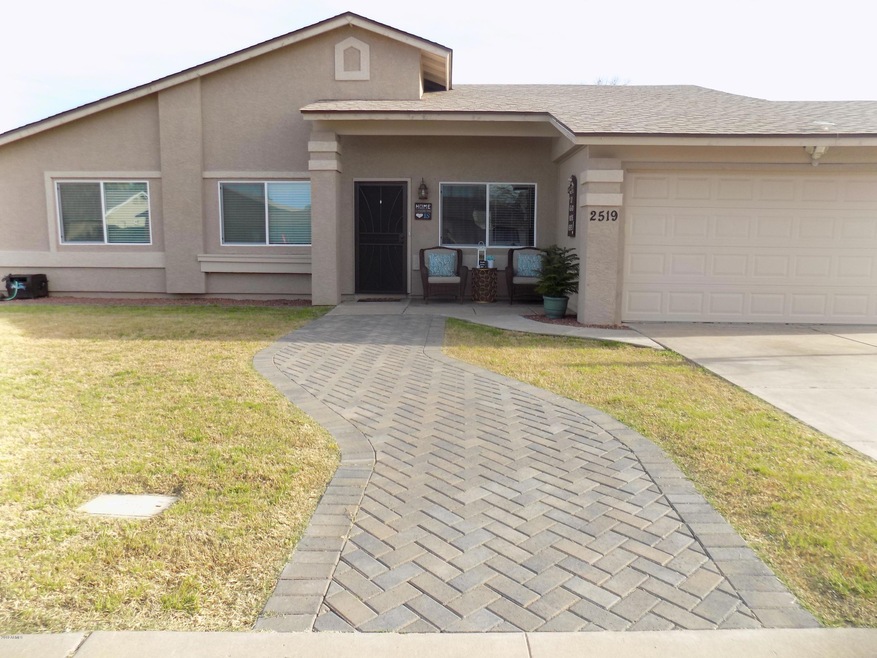
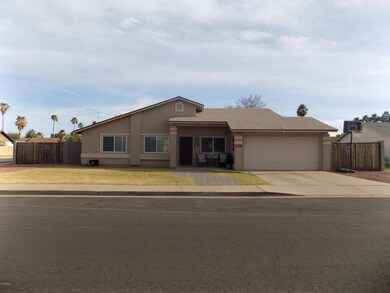
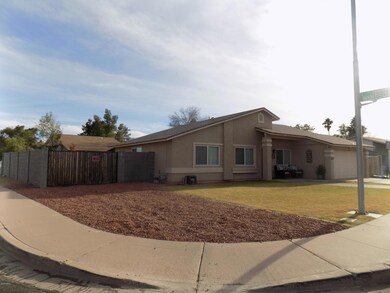
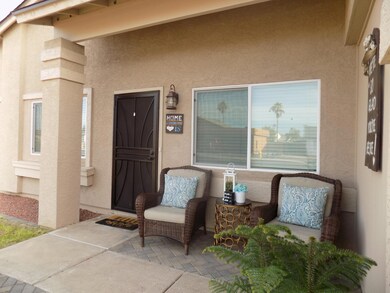
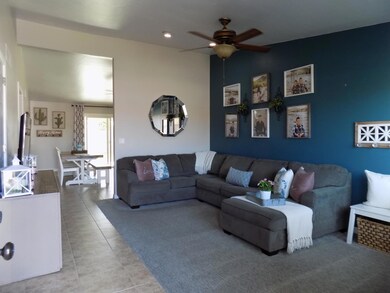
Highly sought-after location, minutes from Downtown Gilbert, Dana Park, Country Side Park, sitting on a PREMIUM oversized, corner lot with 2 oversized RV gates. N/S exposure, paver walkway/patio with professional landscape. The open kitchen has 42'' upgraded espresso cabinets with crown molding, granite countertops, backsplash, built in desk/coffee station, large island, highly upgraded fixtures, upgraded stainless steel appliances including a double oven! New baseboards, new roof, professionally painted, upgraded bathrooms, upgraded windows. The large backyard includes a Block wall, a HUGE barn style shed/workshop and Extra long Extended patio! Come see it today! OWNER AGENT!

Last Agent to Sell the Property

Valerie Reed

HomeSmart License #SA674994000 Listed on: 03/14/2019

HomeSmart

Last Buyer's Agent

Heather Corley

Redfin Corporation License #SA672984000

Home Details

Home Type

  • Single Family

Est. Annual Taxes

  • $1,080

Year Built

  • Built in 1983

Lot Details

  • 8,806 Sq Ft Lot
  • Corner Lot
  • Front and Back Yard Sprinklers
  • Sprinklers on Timer
  • Private Yard
  • Grass Covered Lot

Parking

  • 2 Car Garage
  • RV Access or Parking

Home Design

  • Wood Frame Construction
  • Composition Roof
  • Siding
  • Stucco

Interior Spaces

  • 1,525 Sq Ft Home
  • 1-Story Property
  • Vaulted Ceiling
  • Ceiling Fan
  • Double Pane Windows
  • ENERGY STAR Qualified Windows with Low Emissivity
  • Vinyl Clad Windows

Kitchen

  • Eat-In Kitchen
  • Gas Oven
  • Gas Cooktop
  • Built-In Microwave
  • Dishwasher
  • ENERGY STAR Qualified Appliances
  • Kitchen Island
  • Granite Countertops
  • Disposal

Flooring

  • Carpet
  • Tile

Bedrooms and Bathrooms

  • 4 Bedrooms
  • 2 Bathrooms
  • Dual Flush Toilets

Laundry

  • Laundry in unit
  • Washer Hookup

Eco-Friendly Details

  • North or South Exposure

Outdoor Features

  • Covered Patio or Porch
  • Outdoor Storage

Schools

  • Robson Elementary School
  • Taylor Junior High School
  • Mesa High School

Utilities

  • Central Air
  • Heating Available
  • Programmable Thermostat
  • Gas Available
  • Gas Water Heater

Community Details

  • No Home Owners Association
  • Association fees include no fees
  • Built by Silvergate
  • Summer Place Phase 4 Unit One Subdivision

Listing and Financial Details

  • Tax Lot 598
  • Assessor Parcel Number 140-41-542

Home Details

Home Type

Single Family

Est. Annual Taxes

$1,080

Year Built

Built in 1983

Lot Details

8,806 Sq Ft Lot

Parking

2

Listing Details

  • Cross Street: Lindsay and Southern
  • Property Type: Residential
  • Ownership: Fee Simple
  • Recreation Center Fee 2: N
  • Recreation Center Fee: N
  • Separate Den Office Sep Den Office: N
  • Year Built: 1983
  • Tax Year: 2018
  • Property Sub Type: Single Family Residence
  • Horses: No
  • Lot Size Acres: 0.2
  • Subdivision Name: Summer Place Phase 4 Unit One
  • Property Attached Yn: No
  • General Property Description:PriceSqFt: 180.32
  • Const - Finish:Const - Finish: Painted, Stucco, Siding
  • Cooling:Cooling: Ceiling Fan(s), Central Air, Programmable Thmstat
  • Plumbing:Plumbing: Dual Flush Toilet, Gas Hot Water Heater
  • Special Features: None

Interior Features

  • Flooring: Carpet, Tile
  • Basement YN: No
  • Spa Features: None
  • Appliances: Dishwasher, Disposal, Gas Cooktop, Microwave, Gas Oven, Gas Range
  • Total Bedrooms: 4
  • Fireplace: No
  • Interior Amenities: 3/4 Bath Master Bdrm, Eat-in Kitchen, Kitchen Island, Granite Counters, Vaulted Ceiling(s)
  • Living Area: 1525.0
  • Stories: 1
  • Window Features: ENERGY STAR Qualified Windows, Vinyl Frame, Dual Pane, Low-Emissivity Windows
  • Dining Area:Dining Area: Eat-in Kitchen
  • Interior Features:Interior Features: Vaulted Ceiling(s)
  • Kitchen Features:Kitchen Features: Dishwasher, Disposal, Kitchen Island, Gas Cooktop, Built-in Microwave, Multiple Ovens, Granite Counters, Engy Star (See Rmks), Gas Oven, Gas Range
  • Laundry:Laundry: Washer Hookup, Inside
  • Master Bathroom:Master Bathroom: 3/4 Bath Master Bdrm
  • Window Features:Window Features: ENERGY STAR Qualified Windows, Vinyl Frame, Dual Pane, Low-Emissivity Windows

Exterior Features

  • Fencing: Block
  • Exterior Features: Storage, Private Yard
  • Lot Features: Corner Lot, North/South Exposure, Sprinklers In Front, Sprinklers In Rear, Gravel/Stone Front, Gravel/Stone Back, Grass Front, Grass Back, Auto Timer H2O Front, Auto Timer H2O Back, Irrigation Front, Irrigation Back
  • Pool Private: No
  • Disclosures: None
  • Construction Type: Wood Frame, Painted, Stucco
  • Patio And Porch Features: Patio, Covered Patio(s)
  • Roof: Composition
  • General Property Description:Community Pool YN2: No
  • General Property Description:Private Pool YN2: No

Garage/Parking

  • Total Covered Spaces: 2.0
  • Parking Features: RV Gated, Garage Door Opener
  • Attached Garage: No
  • Garage Spaces: 2.0

Utilities

  • Cooling: Ceiling Fan(s), Central Air, Programmable Thmstat
  • Heating: Electric
  • Laundry Features: Engy Star (See Rmks), Washer Hookup, Inside
  • Cooling Y N: Yes
  • Heating Yn: Yes
  • Water Source: Public
  • Utilities:Utilities: SRP, City Gas

Condo/Co-op/Association

  • Association: No

Association/Amenities

  • Association Fees:PAD Fee YN2: N
  • Association Fees:Cap ImprovementImpact Fee _percent_: $
  • Association Fees:Cap ImprovementImpact Fee 2 _percent_: $

Fee Information

  • Association Fee Includes: No Fees

Schools

  • Elementary School: Robson Elementary School
  • High School: Mesa High School
  • Junior High Dist: Mesa Unified District
  • Middle Or Junior School: Taylor Junior High School

Lot Info

  • Land Lease: No
  • Lot Size Sq Ft: 8806.0
  • Parcel #: 140-41-542

Building Info

  • Builder Name: Silvergate

Tax Info

  • Tax Annual Amount: 1080.0
  • Tax Lot: 598

Ownership History

We collect this data history from publicly available records. To have your information removed, we recommend requesting removal directly through your county’s website.

Date Name Owned For Owner Type

Purchase Details

Closed on
Feb 11, 2022
Sold by
Bought by
Current Estimated Value
$451,352

Purchase Details

Listed on
Mar 14, 2019
Closed on
Apr 4, 2019
Sold by
Bought by
Seller's Agent
Valerie Reed
HomeSmart
Buyer's Agent
Heather Corley
Redfin Corporation
List Price
$289,900
Sold Price
$275,000
Premium/Discount to List
-$14,900
-5.14%

Home Financials for this Owner

Home Financials are based on the most recent Mortgage that was taken out on this home.
Avg. Annual Appreciation
7.01%
Original Mortgage
$220,000
Interest Rate
0.043%
Mortgage Type
New Conventional

Purchase Details

Listed on
Feb 18, 2014
Closed on
Mar 25, 2014
Sold by
Bought by
Seller's Agent
Jill Lehman
HomeSmart
Buyer's Agent
Karen Herrera
RE/MAX Premier
List Price
$167,900
Sold Price
$156,500
Premium/Discount to List
-$11,400
-6.79%

Home Financials for this Owner

Home Financials are based on the most recent Mortgage that was taken out on this home.
Avg. Annual Appreciation
11.78%
Original Mortgage
$153,664
Interest Rate
0.0475%
Mortgage Type
FHA

Purchase Details

Listed on
Jun 8, 2011
Closed on
Jan 25, 2012
Sold by
Bought by
Seller's Agent
Erik Weichelt
Coldwell Banker Realty
Buyer's Agent
Jill Lehman
HomeSmart
List Price
$94,900
Sold Price
$87,900
Premium/Discount to List
-$7,000
-7.38%

Home Financials for this Owner

Home Financials are based on the most recent Mortgage that was taken out on this home.
Avg. Annual Appreciation
30.45%
Original Mortgage
$70,320
Interest Rate
0.0388%
Mortgage Type
New Conventional

Purchase Details

Closed on
May 3, 2011
Sold by
Bought by

Purchase Details

Closed on
Sep 8, 2008
Sold by
Bought by

Home Financials for this Owner

Home Financials are based on the most recent Mortgage that was taken out on this home.
Original Mortgage
$126,350
Interest Rate
0.0651%
Mortgage Type
Purchase Money Mortgage

Purchase Details

Closed on
Aug 26, 2008
Sold by
Bought by

Home Financials for this Owner

Home Financials are based on the most recent Mortgage that was taken out on this home.
Original Mortgage
$126,350
Interest Rate
0.0651%
Mortgage Type
Purchase Money Mortgage

Purchase Details

Closed on
Jun 16, 2008
Sold by
Bought by

Purchase Details

Closed on
Dec 30, 2003
Sold by
Bought by

Home Financials for this Owner

Home Financials are based on the most recent Mortgage that was taken out on this home.
Original Mortgage
$111,200
Interest Rate
0.06%
Mortgage Type
New Conventional

Purchase Details

Closed on
Oct 9, 2002
Sold by
Bought by

Purchase Details

Closed on
Jan 19, 1999
Sold by
Bought by
Source: Public Records
Create a Home Valuation Report for This Property
The Home Valuation Report is an in-depth analysis detailing your home's value as well as a comparison with similar homes in the area

Home Values in the Area

Source: Public Records

Average Home Value in this Area


Source: Public Records

Purchase History

We collect this data history from publicly available records. To have your information removed, we recommend requesting removal directly through your county’s website.

Date Buyer Sale Price Title Company
-- None Listed On Document
$275,000 Old Republic Title Agency
$156,500 Chicago Title Agency
$87,900 First American Title Insuran
$105,155 None Available
-- Chicago Title
$133,000 Chicago Title
$157,500 Security Title Agency
$139,000 Security Title Agency
$127,500 Security Title Agency
-- First American Title
Source: Public Records

Mortgage History

We collect this data history from publicly available records. To have your information removed, we recommend requesting removal directly through your county’s website.

Date Status Borrower Loan Amount
Closed $284,900
Closed $220,000
Closed $17,000
Closed $153,600
Closed $153,664
Closed $70,320
Closed $126,350
Closed $168,000
Closed $111,200
Closed $50,000
Source: Public Records

Property History

We collect this data history from publicly available records. To have your information removed, we recommend requesting removal directly through your county’s website.

Date Event Price List to Sale Price per Sq Ft Prior Sale
04/16/2019 04/16/19 Sold $275,000 -5.1% $180 / Sq Ft
03/15/2019 03/15/19 Pending -- -- --
03/05/2019 03/05/19 For Sale $289,900 +85.2% $190 / Sq Ft
03/27/2014 03/27/14 Sold $156,500 -6.8% $103 / Sq Ft View Prior Sale
02/21/2014 02/21/14 Pending -- -- --
02/17/2014 02/17/14 For Sale $167,900 +91.0% $110 / Sq Ft
01/26/2012 01/26/12 Sold $87,900 -7.4% $58 / Sq Ft View Prior Sale
12/22/2011 12/22/11 Pending -- -- --
11/29/2011 11/29/11 For Sale $94,900 0.0% $62 / Sq Ft
11/08/2011 11/08/11 Pending -- -- --
10/26/2011 10/26/11 For Sale $94,900 0.0% $62 / Sq Ft
10/26/2011 10/26/11 Price Changed $94,900 +8.0% $62 / Sq Ft
09/27/2011 09/27/11 Off Market $87,900 -- --
08/11/2011 08/11/11 Price Changed $89,900 -6.3% $59 / Sq Ft
07/14/2011 07/14/11 For Sale $95,900 0.0% $63 / Sq Ft
06/28/2011 06/28/11 Pending -- -- --
06/08/2011 06/08/11 For Sale $95,900 -- $63 / Sq Ft
Source: Arizona Regional Multiple Listing Service (ARMLS)

Tax History

We collect this data history from publicly available records. To have your information removed, we recommend requesting removal directly through your county’s website.

Year Tax Paid Tax Assessment Tax Assessment Total Assessment is a certain percentage of the fair market value that is determined by local assessors to be the total taxable value of land and additions on the property. Land Improvement
2025 $1,219 $14,675 -- --
2024 $1,232 $13,976 -- --
2023 $1,232 $30,080 $6,010 $24,070
2022 $1,205 $23,050 $4,610 $18,440
2021 $1,238 $21,880 $4,370 $17,510
2020 $1,221 $20,220 $4,040 $16,180
2019 $1,132 $18,120 $3,620 $14,500
2018 $1,080 $16,580 $3,310 $13,270
2017 $1,046 $15,130 $3,020 $12,110
2016 $1,028 $14,360 $2,870 $11,490
2015 $970 $13,360 $2,670 $10,690
Source: Public Records

Agents Affiliated with this Home

  • Section Image
  • Section Image
  • Section Image
See All Agents

Map

Source: Arizona Regional Multiple Listing Service (ARMLS)

MLS Number: 5891905

Arizona Regional Multiple Listing Service (ARMLS)

APN: 140-41-542

Your Personal Tour Guide

Ask me questions while you tour the home.