
Tiffany Ham
Noll Team Real Estate
(260) 376-7889
97 Total Sales
1 in Buckingham
$249,900 Price

Estimated Value: $333,774
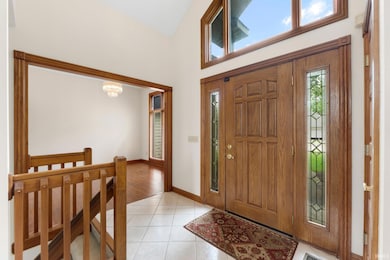
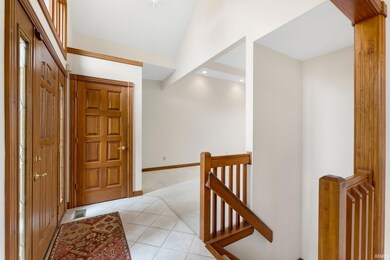
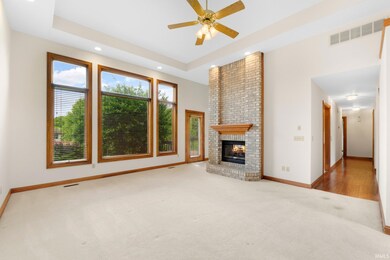
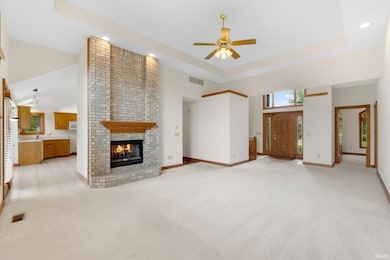
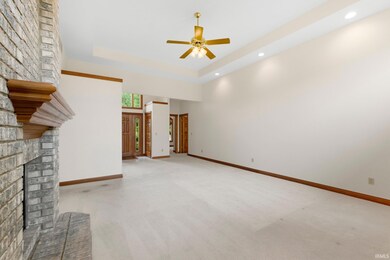
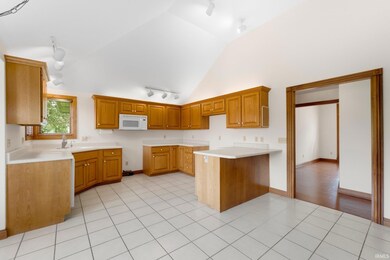
Welcome to Village of Buckingham. The location of this home is wonderful, as you are minutes from downtown Fort Wayne, Georgetown shopping and dining, you can be anywhere in the area with just a short drive. The possibilities of this four bedroom, two full and two half bath ranch home on a full basement are immense. On the main floor you will find all four bedrooms, laundry, dining room, family room with double sided fireplace, and a wonderful kitchen space to make your own. The home features a split bedroom floor plan with two bedrooms sharing a jack and jill bathroom. A full basement can be made into whatever your heart desires, it features a large open space, bar area with sink, and a bonus room.
Last Agent to Sell the Property
RE/MAX Results Brokerage Phone: 260-414-7809 Listed on: 05/24/2025
We collect this data history from publicly available records. To have your information removed, we recommend requesting removal directly through your county’s website.
Tiffany Ham
Noll Team Real Estate
(260) 376-7889
97 Total Sales
1 in Buckingham
$249,900 Price
Tim Haber
RE/MAX Results
(260) 408-8111
288 Total Sales
1 in Buckingham
$200,000 Price
Mary Sherer
ERA Crossroads
(260) 376-7955
332 Total Sales
2 in Buckingham
$230K - $490K Price Range
Amy Allison
CENTURY 21 Bradley Realty, Inc
(260) 888-3152
62 Total Sales
3 in Buckingham
$192K - $210K Price Range
Scott Pressler
Keller Williams Realty Group
(260) 376-4987
196 Total Sales
3 in Buckingham
$350K - $428K Price Range
Cindy Garrett
CENTURY 21 Bradley Realty, Inc
(260) 308-5103
63 Total Sales
1 in Buckingham
$427,500 Price
We collect this data history from publicly available records. To have your information removed, we recommend requesting removal directly through your county’s website.
| Date | Buyer | Sale Price | Title Company |
|---|---|---|---|
| -- | Centurion Land Title |
We collect this data history from publicly available records. To have your information removed, we recommend requesting removal directly through your county’s website.
| Date | Status | Borrower | Loan Amount |
|---|---|---|---|
| Open | $283,500 |
We collect this data history from publicly available records. To have your information removed, we recommend requesting removal directly through your county’s website.
| Date | Event | Price | List to Sale | Price per Sq Ft |
|---|---|---|---|---|
| 08/15/2025 08/15/25 | Sold | $315,000 | -10.0% | $103 / Sq Ft |
| 06/07/2025 06/07/25 | Pending | -- | -- | -- |
| 05/24/2025 05/24/25 | For Sale | $350,000 | -- | $115 / Sq Ft |
We collect this data history from publicly available records. To have your information removed, we recommend requesting removal directly through your county’s website.
| Year | Tax Paid | Tax Assessment Tax Assessment Total Assessment is a certain percentage of the fair market value that is determined by local assessors to be the total taxable value of land and additions on the property. | Land | Improvement |
|---|---|---|---|---|
| 2025 | $3,521 | $336,100 | $52,800 | $283,300 |
| 2024 | $3,468 | $352,300 | $52,800 | $299,500 |
| 2022 | $3,379 | $297,300 | $52,800 | $244,500 |
| 2021 | $2,928 | $259,400 | $40,900 | $218,500 |
| 2020 | $2,403 | $219,000 | $40,900 | $178,100 |
| 2019 | $2,309 | $211,700 | $40,900 | $170,800 |
| 2018 | $2,363 | $215,100 | $40,900 | $174,200 |
| 2017 | $2,322 | $209,500 | $40,900 | $168,600 |
| 2016 | $2,304 | $211,100 | $40,900 | $170,200 |
| 2014 | $2,028 | $195,700 | $40,900 | $154,800 |
| 2013 | $1,941 | $187,600 | $40,900 | $146,700 |
Seller's Agent in 2025
Derek Daniels
RE/MAX
(260) 414-7809
1 in this area
62 Total Sales
DA
Buyer's Agent in 2025
Diaa Almalahi
Epique Inc.
(260) 610-5313
1 in this area
22 Total Sales
Source: Indiana Regional MLS
MLS Number: 202519377
APN: 02-08-33-181-008.000-072
Disclaimer: Certain information contained herein is derived from information provided by parties other than Homes.com. All information provided is deemed reliable, but is not guaranteed to be accurate and should be independently verified.
Based on information submitted to the MLS GRID. All data is obtained from various sources and may not have been verified by broker or MLS GRID. Supplied Open House Information is subject to change without notice. All information should be independently reviewed and verified for accuracy. Properties may or may not be listed by the office/agent presenting the information. Some IDX listings have been excluded from this website. IDX information is provided exclusively for personal, non-commercial use, and may not be used for any purpose other than to identify prospective properties consumers may be interested in purchasing. Information is deemed reliable but not guaranteed.
Based on information submitted to the MLS GRID
Ask me questions while you tour the home.