
Heather Boer
HB Ranch and Home Properties, EXP of Northern Ca
(530) 767-4290
129 Total Sales
5 in Chico Vecino
$285K - $420K Price Range
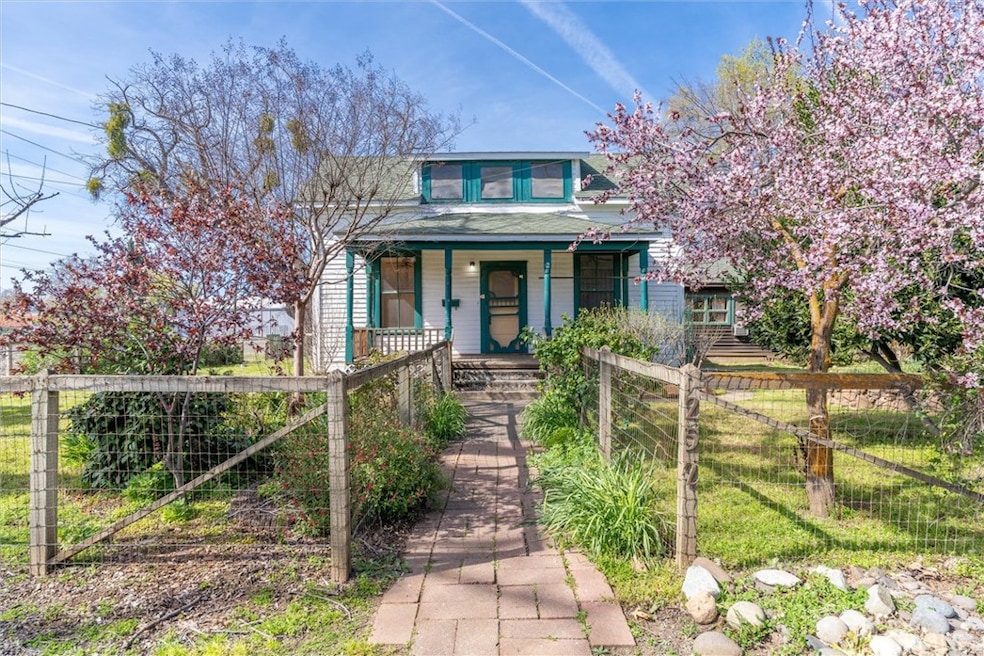
Rarely do you find a property in Chico that boasts near a 1/2 acre, two homes, each with separate addresses and utility bills, and has mixed use potential! The main house, built in the early 1900s, was the beloved home of Lovene's Vintage Clothing for the last 40 years. This 1200sq ft, 2-story 2B/1BA Victorian is light filled, has hardwood floors, and wows with charm. The second home is 2B/1BA has near 1000 sq ft. and needs some TLC. The mature landscaping creates privacy in the expansive yard. The water lines and the septic are newly repaired. There are outbuildings, and the property can be subdivided.
Last Agent to Sell the Property
Better Homes & Gardens R.E Reliance Partners Brokerage Phone: 530-370-7478 License #02023944 Listed on: 03/19/2024
We collect this data history from publicly available records. To have your information removed, we recommend requesting removal directly through your county’s website.
Heather Boer
HB Ranch and Home Properties, EXP of Northern Ca
(530) 767-4290
129 Total Sales
5 in Chico Vecino
$285K - $420K Price Range
Jacob Darr
NextHome North Valley Realty
(530) 767-3889
113 Total Sales
1 in Chico Vecino
$549,000 Price
Kelly McCarthy
eXp Realty of California Inc.
(530) 734-2744
308 Total Sales
1 in Chico Vecino
$410,000 Price
Jose Flores
Real Estate Solutions
(916) 282-2437
16 Total Sales
2 in Chico Vecino
$560,000 Price Range
Brian Voigt
Re/Max Home and Investment
(530) 385-0752
375 Total Sales
2 in Chico Vecino
$309K - $310K Price Range
Carmelita Medina-Silva
Keller Williams Realty-Yuba Sutter
(530) 767-4096
111 Total Sales
3 in Chico Vecino
$410,000 Price Range
We collect this data history from publicly available records. To have your information removed, we recommend requesting removal directly through your county’s website.
| Date | Buyer | Sale Price | Title Company |
|---|---|---|---|
| $420,000 | Fidelity National Title Compan | ||
| -- | None Available |
We collect this data history from publicly available records. To have your information removed, we recommend requesting removal directly through your county’s website.
| Date | Status | Borrower | Loan Amount |
|---|---|---|---|
| Open | $100,000 | ||
| Previous Owner | $300,000 |
We collect this data history from publicly available records. To have your information removed, we recommend requesting removal directly through your county’s website.
| Date | Event | Price | List to Sale | Price per Sq Ft |
|---|---|---|---|---|
| 04/22/2024 04/22/24 | Sold | $420,000 | -1.2% | $131 / Sq Ft |
| 03/25/2024 03/25/24 | Pending | -- | -- | -- |
| 03/19/2024 03/19/24 | For Sale | $425,000 | -- | $133 / Sq Ft |
We collect this data history from publicly available records. To have your information removed, we recommend requesting removal directly through your county’s website.
| Year | Tax Paid | Tax Assessment Tax Assessment Total Assessment is a certain percentage of the fair market value that is determined by local assessors to be the total taxable value of land and additions on the property. | Land | Improvement |
|---|---|---|---|---|
| 2025 | $904 | $428,400 | $193,800 | $234,600 |
| 2024 | $904 | $86,590 | $28,450 | $58,140 |
| 2023 | $892 | $84,893 | $27,893 | $57,000 |
| 2022 | $873 | $83,230 | $27,347 | $55,883 |
| 2021 | $855 | $81,599 | $26,811 | $54,788 |
| 2020 | $852 | $80,764 | $26,537 | $54,227 |
| 2019 | $835 | $79,181 | $26,017 | $53,164 |
| 2018 | $819 | $77,629 | $25,507 | $52,122 |
| 2017 | $799 | $76,107 | $25,007 | $51,100 |
| 2016 | $729 | $74,616 | $24,517 | $50,099 |
| 2015 | $728 | $73,496 | $24,149 | $49,347 |
| 2014 | $722 | $72,057 | $23,676 | $48,381 |
Seller's Agent in 2024
Melissa Brown
Better Homes & Gardens R.E Reliance Partners
(916) 792-8193
2 in this area
33 Total Sales
Seller Co-Listing Agent in 2024
Laura Poch
Better Homes and Gardens Real Estate Reliance Partners
(612) 860-7739
1 in this area
18 Total Sales
Buyer's Agent in 2024
Leslie Depweg
Bidwell Realty
(530) 828-3846
3 in this area
8 Total Sales
Source: California Regional Multiple Listing Service (CRMLS)
MLS Number: SN24054830
Disclaimer: Certain information contained herein is derived from information provided by parties other than Homes.com. All information provided is deemed reliable, but is not guaranteed to be accurate and should be independently verified.
The multiple listing data appearing on this website, or contained in reports produced therefrom, is owned and copyrighted by California Regional Multiple Listing Service, Inc. ("CRMLS") and is protected by all applicable copyright laws. Information provided is for viewer's personal, non-commercial use and may not be used for any purpose other than to identify prospective properties the viewer may be interested in purchasing. All listing data, including but not limited to square footage and lot size is believed to be accurate, but the listing Agent, listing Broker and CRMLS and its affiliates do not warrant or guarantee such accuracy. The viewer should independently verify the listed data prior to making any decisions based on such information by personal inspection and/or contacting a real estate professional.
Based on information from California Regional Multiple Listing Service, Inc. and /or other sources. All data, including all measurements and calculations of area, is obtained from various sources and has not been, and will not be, verified by broker or MLS. All information should be independently reviewed and verified for accuracy. Properties may or may not be listed by the office/agent presenting the information
Ask me questions while you tour the home.