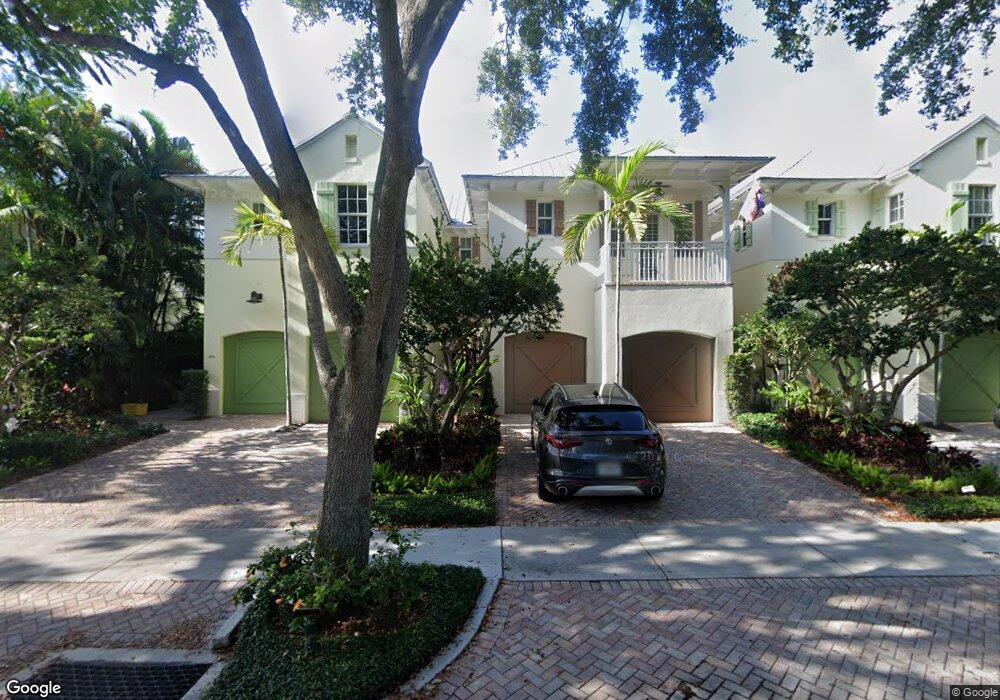
NOT LISTED FOR SALE

252 E Boca Raton Rd Boca Raton, FL 33432

Boca Raton Area

Estimated Value: $1,939,000 - $2,448,000

3 Beds
2.5 Baths
2,787 Sq Ft
$758/Sq Ft Est. Value

Sale Details

Date Sold: July 25, 2016

Last sale price $830,000 $298 Per Sq Ft

Est. 154% increase in value since last sale

Current estimated payment $13,316 / mo

176 Days on Market

Highlights

  • Heated Pool
  • Vaulted Ceiling
  • Marble Flooring
  • Boca Raton Community Middle School Rated A-
  • Soaking Tub and Separate Shower in Primary Bathroom
  • 4-minute walk to Sanborn Square

About This Home

As of July 2016

LOCATION, LOCATION, LOCATION! This beautiful home is one of the only luxury townhouses available in east Boca. Within walking distance to the beach, Mizner Park, Royal Palm Place, dozens of restaurants, boutiques, and nightlife. Adorned with granite counter tops, stainless steel appliances, built in BBQ and stove top on the back patio, hardwood and marble floors throughout, crown molding, plantation shutters, front and rear balconies, electric screens, private courtyard and backyard, heated pool, two car garage. This home is the perfect balance for buyers seeking the amenities of downtown Boca and the serenity of So FL. And for those rare times when FL weather acts up, this home is protected with electric Rolladen hurricane shutters, impact glass, and a 15,000 watt generator.

Last Buyer's Agent

Patricia Cohen

APRO & Associates LLC License #588581

Townhouse Details

Home Type

  • Townhome

Est. Annual Taxes

  • $12,123

Year Built

  • Built in 2001

Lot Details

  • North Facing Home
  • Fenced

HOA Fees

  • $617 Monthly HOA Fees

Parking

  • 2 Car Attached Garage
  • Automatic Garage Door Opener
  • Parking Garage Space

Home Design

  • Garden Apartment
  • Split Level Home
  • Metal Roof
  • Concrete Block And Stucco Construction

Interior Spaces

  • 2,787 Sq Ft Home
  • Property has 2 Levels
  • Central Vacuum
  • Furnished
  • Furniture Available With House
  • Built-In Features
  • Vaulted Ceiling
  • Ceiling Fan
  • Plantation Shutters
  • French Doors
  • Entrance Foyer
  • Family Room
  • Combination Dining and Living Room
  • Den
  • Utility Room
  • Pool Views
  • Home Security System

Kitchen

  • Breakfast Area or Nook
  • Eat-In Kitchen
  • Built-In Self-Cleaning Oven
  • Electric Range
  • Microwave
  • Ice Maker
  • Dishwasher
  • Disposal

Flooring

  • Wood
  • Marble

Bedrooms and Bathrooms

  • 3 Bedrooms
  • Primary Bedroom Upstairs
  • Split Bedroom Floorplan
  • Walk-In Closet
  • Dual Sinks
  • Soaking Tub and Separate Shower in Primary Bathroom
  • Bathtub
  • Primary Bathroom includes a Walk-In Shower

Laundry

  • Laundry Room
  • Dryer
  • Washer
  • Laundry Tub

Accessible Home Design

  • Emergency Intercom

Pool

  • Heated Pool
  • Pool Equipment Stays

Outdoor Features

  • Screened Balcony
  • Patio
  • Outdoor Grill

Utilities

  • Central Heating and Cooling System
  • Generator Hookup
  • Partial Permanent Generator
  • Electric Water Heater
  • Cable TV Available

Listing and Financial Details

  • Assessor Parcel Number 06434720410000070

Community Details

Overview

  • 16 Units
  • Indies Condos
  • Indies Subdivision
  • Mandatory home owners association

Amenities

  • Secure Lobby

Recreation

  • Community Pool

Pet Policy

  • Pets Allowed

Security

  • Partial Electric Power Shutters
  • Complete Impact Glass
  • Electric Panel For Portable Power
  • Fire and Smoke Detector

Townhouse Details

Home Type

Townhome

Est. Annual Taxes

$12,123

Year Built

Built in 2001

Lot Details

0 Sq Ft Lot

HOA Fees

$617 per month

Parking

2

Listing Details

  • Property Type: Residential
  • Year Built: 2001
  • Property Sub Type: Townhouse
  • Architectural Style: Garden Apartment, Split Level
  • Directions: E on Palmetto Park Rd to Mizner Blvd, north to E Boca Raton Rd, right to 252, on the right side.
  • Garage Yn: Yes
  • Horses: No
  • Unit Levels: 2
  • New Construction: No
  • Building Stories: 2
  • Structure Type: Townhouse
  • Subdivision Name: INDIES
  • Year Built Details: Resale
  • MIAMIRE_PoolYN: Yes
  • MIAMIRE_PetsAllowedYN: Yes
  • MIAMIRE_MembershipPurchRqdYN: No
  • LastStatus: Pending
  • CurrentPrice: 830000
  • Special Features: None
  • Stories: 2

Interior Features

  • Appliances: Electric Water Heater, Dishwasher, Disposal, Dryer, Ice Maker, Microwave, Electric Range, Refrigerator, Self Cleaning Oven, Wall Oven, Washer
  • Interior Amenities: Built-in Features, Entrance Foyer, French Doors, Laundry Tub, Pantry, Split Bedroom, Volume Ceilings, Walk-In Closet(s), Den/Library/Office, Family Room, Utility Room, Utility Room/Laundry
  • Accessibility Features: Emergency Intercom
  • Full Bathrooms: 2
  • Half Bathrooms: 1
  • Total Bedrooms: 3
  • Door Features: French Doors
  • Entry Location: Foyer
  • Flooring: Marble, Wood
  • Furnished: Furnished, Furniture Only
  • Living Area: 2787
  • Other Equipment: Automatic Garage Door Opener, Elec Panel for Portable Power, Generator Hookup, Partial Permanent Generator, Central Vacuum
  • Possible Use: Primary
  • Stories: 2
  • Window Features: Complete Impact Glass, Partial Electric Power Shutters, Hurricane Shutters, Plantation Shutters
  • Bedroom Features: Primary Bath Shower, Primary Bath Tub, Primary Bedroom Upstairs
  • Dining Room Features: Breakfast Area, Dining/Living Room, Eat-In Kitchen
  • Living Room Features: Den/Library/Office, Family Room, Laundry, Pantry, Utility Room, Utility Room/Laundry
  • Master Bathroom Features: Dual Sinks, Shower Only, Separate Tub & Shower, Tub Only

Exterior Features

  • Roof: Metal, Metal Roof
  • View: Pool, Pool Area View
  • Exterior Features: Balcony, Built-In Grill, Open Balcony, Screened Balcony
  • Construction Type: CBS Construction
  • Direction Faces: North
  • Fencing: Fenced
  • Lot Features: Less Than 1/4 Acre Lot, Fenced
  • Other Structures: Livable
  • Patio And Porch Features: Open Balcony, Patio, Screened Porch
  • Pool Features: Equipment Stays, Heated
  • Pool Private: Yes
  • View: Yes
  • Waterfront: No

Garage/Parking

  • Attached Garage: Yes
  • Park Building Name: INDIES
  • Covered Parking Spaces: 2
  • Garage Spaces: 2
  • Parking Features: 2 Or More Spaces, Parking Garage
  • Total Parking Spaces: 2

Utilities

  • Sewer: At Site, Public Sewer, Other, Public Sanitation, Sewer
  • Water Source: Public
  • Cooling: Ceiling Fan(s), Central Air, Electric
  • Cooling Y N: Yes
  • Heating: Central, Electric
  • Heating Yn: Yes
  • Laundry Features: Laundry Tub, Laundry Room, Utility Room/Laundry
  • Security: Smoke Alarm, Smoke Detector(s), Security System, Smoke Detector, Lobby Secured
  • Utilities: Cable Connected, Electricity Connected, Sewer Connected, Water Connected, Cable Available, Electricity Available, Sewer Available, Water Available

Condo/Co-op/Association

  • Association Fee: 617
  • Amenities: None, Private Pool
  • Association Fee Frequency: Monthly
  • Association: Yes
  • Community Features: Mandatory Hoa, None

Association/Amenities

  • MIAMIRE_TypeofAssociation: Homeowners

Lot Info

  • Parcel Number: 06434720410000070
  • Zoning: R1d/Ddr1

Rental Info

  • Pets Allowed: Yes

Tax Info

  • Tax Year: 2015
  • Tax Annual Amount: 12123

Multi Family

  • Number Of Units In Community: 16

Ownership History

We collect this data history from publicly available records. To have your information removed, we recommend requesting removal directly through your county’s website.

Date Name Owned For Owner Type

Purchase Details

Listed on
Jan 1, 2016
Closed on
Sep 9, 2016
Sold by
Bought by
Buyer's Agent
Patricia Cohen
APRO & Associates LLC
List Price
$945,000
Sold Price
$830,000
Premium/Discount to List
-$115,000
-12.17%
Current Estimated Value
$2,111,405

Home Financials for this Owner

Home Financials are based on the most recent Mortgage that was taken out on this home.
Estimated Appreciation
$1,281,405
Avg. Annual Appreciation
9.80%
Original Mortgage
$545,000
Interest Rate
3.44%

Purchase Details

Listed on
Jan 1, 2016
Closed on
Jul 1, 2016
Bought by
Buyer's Agent
Patricia Cohen
APRO & Associates LLC
List Price
$945,000
Sold Price
$830,000
Premium/Discount to List
-$115,000
-12.17%

Purchase Details

Closed on
Oct 1, 2002
Sold by
Bought by

Home Financials for this Owner

Home Financials are based on the most recent Mortgage that was taken out on this home.
Original Mortgage
$579,200
Interest Rate
4.36%
Source: Public Records
Create a Home Valuation Report for This Property
The Home Valuation Report is an in-depth analysis detailing your home's value as well as a comparison with similar homes in the area

Purchase History

We collect this data history from publicly available records. To have your information removed, we recommend requesting removal directly through your county’s website.

Date Buyer Sale Price Title Company
-- --
$830,000 --
$724,000 --
Source: Public Records

Mortgage History

We collect this data history from publicly available records. To have your information removed, we recommend requesting removal directly through your county’s website.

Date Status Borrower Loan Amount
Open $600,000
Closed $150,000
Closed $250,000
Closed $545,000
Previous Owner $44,000
Previous Owner $640,000
Previous Owner $100,000
Previous Owner $579,200
Source: Public Records

Property History

We collect this data history from publicly available records. To have your information removed, we recommend requesting removal directly through your county’s website.

Date Event Price List to Sale Price per Sq Ft
07/25/2016 07/25/16 Sold $830,000 -12.2% $298 / Sq Ft
06/25/2016 06/25/16 Pending -- -- --
01/01/2016 01/01/16 For Sale $945,000 0.0% $339 / Sq Ft
07/01/2012 07/01/12 Rented $4,725 -4.5% --
06/01/2012 06/01/12 Under Contract -- -- --
02/15/2012 02/15/12 For Rent $4,950 -- --
Source: MIAMI REALTORS® MLS

Tax History

We collect this data history from publicly available records. To have your information removed, we recommend requesting removal directly through your county’s website.

Year Tax Paid Tax Assessment Tax Assessment Total Assessment is a certain percentage of the fair market value that is determined by local assessors to be the total taxable value of land and additions on the property. Land Improvement
2025 $14,738 $917,440
2024 $14,738 $891,584
2023 $14,415 $865,616 $0 $0
2022 $14,298 $840,404 $0 $0
2021 $14,243 $815,926 $0 $0
2020 $14,043 $804,661 $0 $0
2019 $14,110 $786,570 $0 $0
2018 $13,215 $771,904 $0 $0
2017 $13,681 $745,729 $0 $0
2016 $11,813 $667,294 $0 $0
2015 $12,123 $662,655 $0 $0
2014 $12,171 $657,396 $0 $0
Source: Public Records

Agents Affiliated with this Home

  • Section Image
See All Agents

Map

Source: MIAMI REALTORS® MLS

MLS Number: R10194793

MIAMI REALTORS® MLS

APN: 06-43-47-20-41-000-0070

Your Personal Tour Guide

Ask me questions while you tour the home.