
Kelly Artino
Southern Charm Homes
(865) 500-5581
74 Total Sales
1 in Alcoa
$157,000 Price


Estimated Value: $274,962
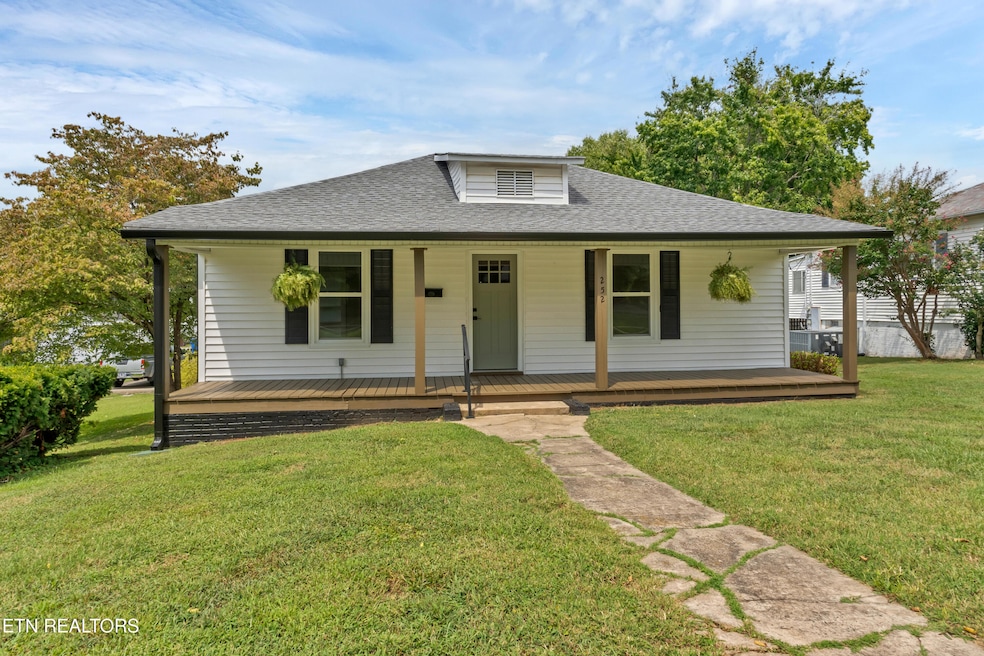
Convenient location, desirable area, large level lot, high ceilings, great potential, Alcoa school system, covered front porch, needs a little TLC. newer roof, central H/A needs repaired - eat in kitchen. Property being Sold ''AS IS''.
Last Agent to Sell the Property
LeConte Realty, LLC License #295032 Listed on: 09/05/2025
We collect this data history from publicly available records. To have your information removed, we recommend requesting removal directly through your county’s website.
Kelly Artino
Southern Charm Homes
(865) 500-5581
74 Total Sales
1 in Alcoa
$157,000 Price
Troy Galyon
LeConte Realty, LLC
(865) 738-9227
86 Total Sales
7 in Alcoa
$198K - $280K Price Range
Charles Gorman
Crye-Leike Realtors South, Inc.
(865) 302-3958
90 Total Sales
1 in Alcoa
$185,000 Price
Amira DeSa
Harb DeSa Realty
(865) 351-2916
96 Total Sales
1 in Alcoa
$229,000 Price
Cameron McGhee
Alco Builders & Realty Co
(423) 456-5873
139 Total Sales
1 in Alcoa
$250,000 Price
VJ Johnson
Realty Executives Associates
(865) 346-4949
7 Total Sales
1 in Alcoa
$281,500 Price
We collect this data history from publicly available records. To have your information removed, we recommend requesting removal directly through your county’s website.
| Date | Buyer | Sale Price | Title Company |
|---|---|---|---|
| $272,500 | Independence Title | ||
| Stephens Joshua William | $156,000 | Southeast Title | |
| Owens Clifford M | -- | -- |
We collect this data history from publicly available records. To have your information removed, we recommend requesting removal directly through your county’s website.
| Date | Status | Borrower | Loan Amount |
|---|---|---|---|
| Open | $163,500 | ||
| Previous Owner | Stephens Joshua William | $167,875 |
We collect this data history from publicly available records. To have your information removed, we recommend requesting removal directly through your county’s website.
| Date | Event | Price | List to Sale | Price per Sq Ft | Prior Sale |
|---|---|---|---|---|---|
| 09/03/2026 09/03/26 | For Sale | $189,900 | -30.3% | $199 / Sq Ft | |
| 12/19/2025 12/19/25 | Sold | $272,500 | -2.6% | $286 / Sq Ft | |
| 11/12/2025 11/12/25 | Pending | -- | -- | -- | |
| 09/05/2025 09/05/25 | For Sale | $279,900 | +79.4% | $294 / Sq Ft | |
| 03/06/2025 03/06/25 | Sold | $156,000 | 0.0% | $164 / Sq Ft | View Prior Sale |
| 03/06/2025 03/06/25 | Sold | $156,000 | -17.9% | $164 / Sq Ft | View Prior Sale |
| 02/17/2025 02/17/25 | Pending | -- | -- | -- | |
| 02/17/2025 02/17/25 | Pending | -- | -- | -- | |
| 02/10/2025 02/10/25 | For Sale | $189,900 | -- | $199 / Sq Ft |
We collect this data history from publicly available records. To have your information removed, we recommend requesting removal directly through your county’s website.
| Year | Tax Paid | Tax Assessment Tax Assessment Total Assessment is a certain percentage of the fair market value that is determined by local assessors to be the total taxable value of land and additions on the property. | Land | Improvement |
|---|---|---|---|---|
| 2025 | -- | $41,475 | $8,750 | $32,725 |
| 2024 | -- | $41,475 | $8,750 | $32,725 |
| 2023 | $659 | $41,475 | $8,750 | $32,725 |
| 2022 | $902 | $19,025 | $7,500 | $11,525 |
| 2021 | $902 | $19,025 | $7,500 | $11,525 |
| 2020 | $902 | $19,025 | $7,500 | $11,525 |
| 2019 | $902 | $19,025 | $7,500 | $11,525 |
| 2018 | $597 | $13,475 | $4,500 | $8,975 |
| 2017 | $597 | $13,475 | $4,500 | $8,975 |
| 2016 | $597 | $13,475 | $4,500 | $8,975 |
| 2015 | $554 | $13,475 | $4,500 | $8,975 |
| 2014 | $743 | $13,475 | $4,500 | $8,975 |
| 2013 | $743 | $18,075 | $0 | $0 |
Seller's Agent in 2026
Tia Cooper
Wallace Nelson Real Estate
(865) 738-1911
136 Total Sales
Seller's Agent in 2025
Melissa Stuart
LeConte Realty, LLC
(865) 216-7106
86 Total Sales
Buyer's Agent in 2025
Cyndi Sweet
LeConte Realty, LLC
(865) 705-6927
73 Total Sales
Source: East Tennessee REALTORS® MLS
MLS Number: 1314470
APN: 046M-C-032.00
Disclaimer: Certain information contained herein is derived from information provided by parties other than Homes.com. All information provided is deemed reliable, but is not guaranteed to be accurate and should be independently verified.
IDX information is provided exclusively for personal, non-commercial use, and may not be used for any purpose other than to identify prospective properties consumers may be interested in purchasing. Information is deemed reliable but not guaranteed.
Listing Information presented by local MLS brokerage: Ten-X, LLC dba Homes.com, local broker - Arlene Richardson - 888-952-6393 - 17600 Laguna Canyon Rd, Irvine, CA 92618.
Ask me questions while you tour the home.