
Erin Rotolo
RE/MAX Affiliates
(504) 584-7023
118 Total Sales
15 in Old Metairie
$175K - $690K Price Range

Estimated Value: $549,000
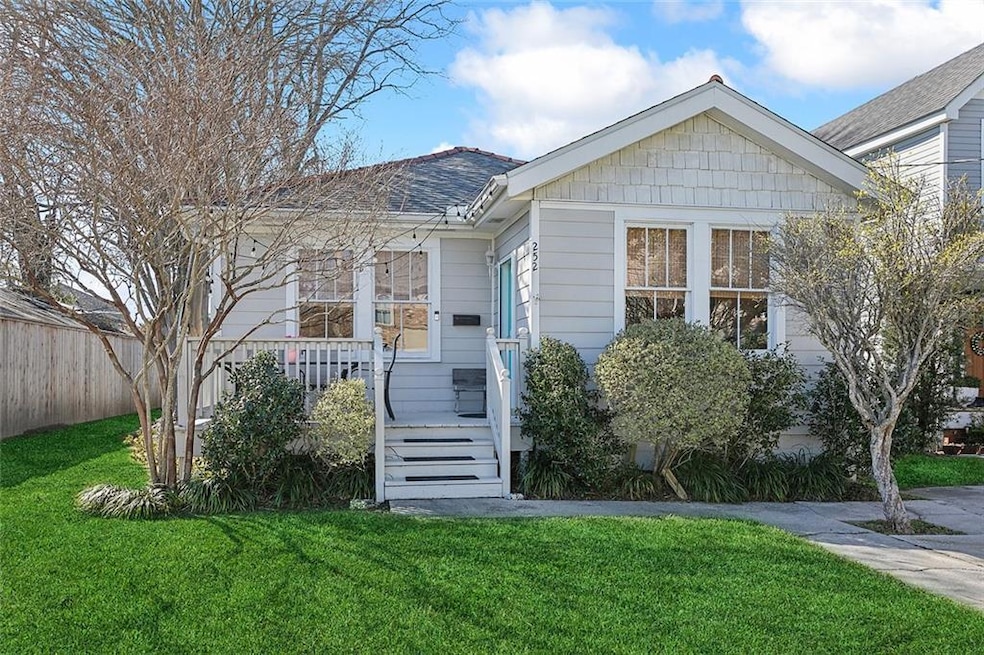
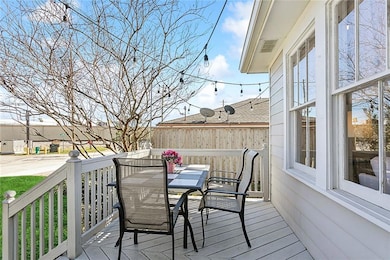
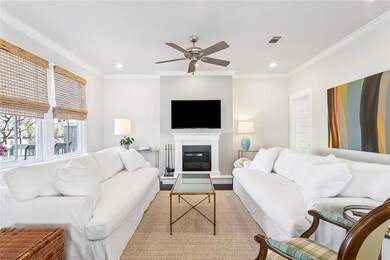
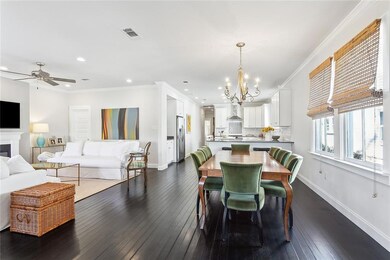
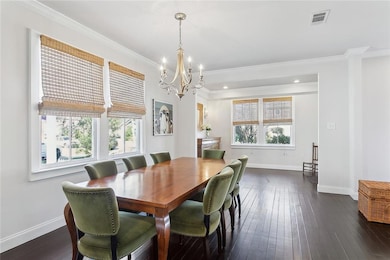
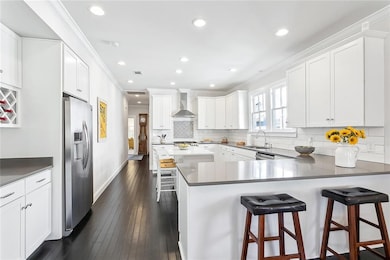
Nestled in the heart of Old Metairie, this beautifully renovated 3 bedroom, 2 bath cottage blends classic charm with modern comforts. Featuring gleaming hardwood floors and an inviting open floor plan, this home is both relaxing and entertaining. Enjoy a cozy den with a fireplace, a dedicated dining room, and a large walk-in storage closet for added convenience. The spacious kitchen boasts Quartz countertops, a center island, stainless steel appliances, and an oversized walk-in pantry! The primary suite is a true retreat, complete with a spa-like bath featuring dual vanities, a separate tub and shower and a large walk-in closet. Abundant natural light fills this pristine home, creating a bright and airy feel throughout. Step outside to a covered porch overlooking a quaint backyard, great for unwinding or entertaining guests. This home is a must see! Shedule your showing today!
Last Agent to Sell the Property
Prieur Properties, LLC License #912123729 Listed on: 09/02/2025
We collect this data history from publicly available records. To have your information removed, we recommend requesting removal directly through your county’s website.
Erin Rotolo
RE/MAX Affiliates
(504) 584-7023
118 Total Sales
15 in Old Metairie
$175K - $690K Price Range
Sara Richards
Mirambell Realty
(504) 332-4411
46 Total Sales
3 in Old Metairie
$467,500 Price Range
Erin Helwig
RE/MAX Living
(504) 565-2235
103 Total Sales
17 in Old Metairie
$528K - $1.2M Price Range
Suzette Hubbell
Compass Covington (COMP27)
(985) 317-1851
134 Total Sales
3 in Old Metairie
$720,000 Price Range
Bronwyn Land-Planchard
Keller Williams Realty Services
(504) 900-8011
86 Total Sales
6 in Old Metairie
$905K - $1.3M Price Range
Carol Sieverding
Compass Mandeville
(985) 328-4178
146 Total Sales
3 in Old Metairie
$380,000 Price Range
We collect this data history from publicly available records. To have your information removed, we recommend requesting removal directly through your county’s website.
| Date | Event | Price | List to Sale | Price per Sq Ft | Prior Sale |
|---|---|---|---|---|---|
| 10/09/2025 10/09/25 | Sold | -- | -- | -- | |
| 09/02/2025 09/02/25 | For Sale | $549,000 | +19.6% | $246 / Sq Ft | |
| 08/31/2017 08/31/17 | Sold | -- | -- | -- | View Prior Sale |
| 08/01/2017 08/01/17 | Pending | -- | -- | -- | |
| 03/20/2017 03/20/17 | For Sale | $459,000 | +91.3% | $205 / Sq Ft | |
| 01/08/2016 01/08/16 | Sold | -- | -- | -- | View Prior Sale |
| 12/09/2015 12/09/15 | Pending | -- | -- | -- | |
| 11/17/2015 11/17/15 | For Sale | $239,900 | -- | $106 / Sq Ft |
We collect this data history from publicly available records. To have your information removed, we recommend requesting removal directly through your county’s website.
| Year | Tax Paid | Tax Assessment Tax Assessment Total Assessment is a certain percentage of the fair market value that is determined by local assessors to be the total taxable value of land and additions on the property. | Land | Improvement |
|---|---|---|---|---|
| 2025 | $3,555 | $35,670 | $11,250 | $24,420 |
| 2024 | $759 | $35,670 | $11,250 | $24,420 |
| 2023 | $3,706 | $35,670 | $9,000 | $26,670 |
| 2022 | $4,570 | $35,670 | $9,000 | $26,670 |
| 2021 | $4,244 | $35,670 | $9,000 | $26,670 |
| 2020 | $4,771 | $40,380 | $9,000 | $31,380 |
| 2019 | $4,904 | $40,380 | $9,000 | $31,380 |
| 2018 | $3,729 | $40,380 | $9,000 | $31,380 |
| 2017 | $2,608 | $23,000 | $9,000 | $14,000 |
| 2016 | $2,558 | $23,000 | $9,000 | $14,000 |
| 2015 | -- | $7,060 | $4,960 | $2,100 |
| 2014 | -- | $7,060 | $4,960 | $2,100 |
Seller's Agent in 2025
Melissa Martin
Prieur Properties, LLC
(504) 390-7002
79 in this area
151 Total Sales
Buyer's Agent in 2025
Rachel Silvers
Galiano Realty
(504) 218-1006
3 in this area
165 Total Sales
Seller's Agent in 2017
Eric Hernandez
NOLA Living Realty
(504) 259-7945
4 in this area
419 Total Sales
CB
Seller's Agent in 2016
Christine Breaux
Compass Uptown-Maple St
(504) 296-4064
28 Total Sales
RR
Buyer's Agent in 2016
Richie Redondo
United Real Estate Partners
(985) 264-1824
16 Total Sales
Source: ROAM MLS
MLS Number: 2519078
APN: 0810002201
Ask me questions while you tour the home.