
Samantha Giardinelli
Compass RE
(484) 978-9244
74 Total Sales
8 in Wayne
$325K - $1.6M Price Range
Estimated Value: $990,000 - $1,088,000
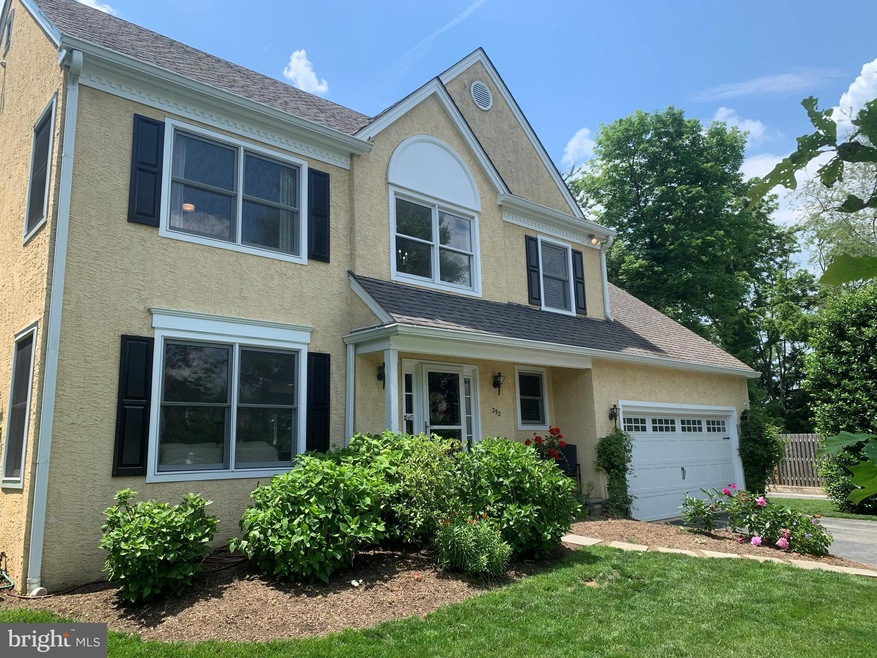
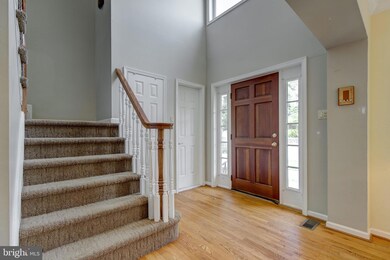
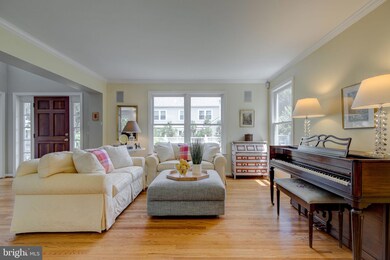
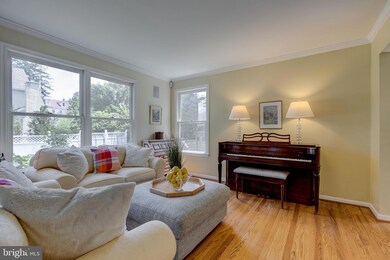
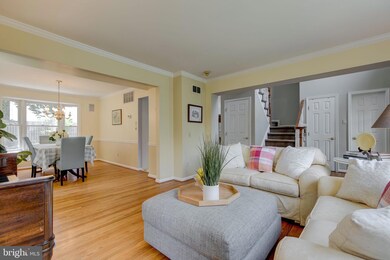
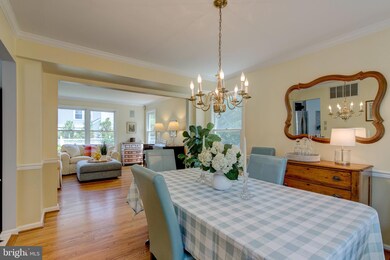
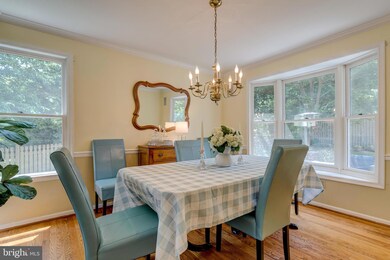
Enjoy a “walk to Wayne” lifestyle in this 4 BD, 2/1 BA French colonial! Nestled on an interior lot in a convenient Radnor Twp. location, this home is near the Radnor hiking and biking trail, Wayne Art Center, parks, and playgrounds. Soaring 2-story Entrance Hall and turned staircase. Sunny Living Room opens to Dining Room with large windows overlooking rear yard. Updated Kitchen features white perimeter cabinets, new quartzite counters, backsplash, stainless refrigerator, and stainless beverage refrigerator. Enjoy casual dining at the oversized dark blue island which also has a new 5-burner gas cooktop with downdraft exhaust fan. Popular “open concept” views of large Family Room with wood-burning fireplace. Sliding glass doors lead to a flagstone rear patio which has dining area, sitting area, and firepit area. Large walk-in pantry and 1st fl. Powder Room. Upstairs, you'll find the Master BD suite with totally renovated Master BA with expansive double vanity, wonderful cabinet storage space, spa-like glass-enclosed shower, and separate toilet room, plus a spacious walk-in closet. 3 additional Bedrooms (one with 2 closets) and a large Hall Bathroom complete the 2nd floor. The front-loading washer and dryer are also located upstairs. Reclaimed wood millwork and a fireplace highlight the renovated lower level which has space for TV watching, exercise gear, recreation, and a charming built-in reading nook tucked underneath the stairs. Ample storage space abounds in two storage/utility rooms, attic (with pull-down stairs), and in the attached 2-car garage. You'll love relaxing on the rear patio, which has a built-in retractable awning and overlooks the approx. .20 acre level & grassy yard. Upgrades & improvements include newer roof and gutters, HVAC, water heater, washer and dryer, insulated garage door, and newer wood floors in Family Room and all four bedrooms. Close to Wayne Elementary School, and the train station, shops, and restaurants in the charming village of Wayne. Easy access to the Blue Rte, Center City, & Airport. * * * Please note that Delaware County conducted a real estate tax reassessment in 2020 and tax records do not yet reflect accurate school taxes. If you have any questions or concerns about the impact of the reassessment process on the future real estate taxes for this property, please contact the Delaware County Treasurer's Office.
Last Agent to Sell the Property
(610) 651-2700 tracy.pulos@foxroach.com BHHS Fox & Roach Wayne-Devon License #RS226566L Listed on: 06/09/2021
Co-Listed By
(610) 651-2700 Mark.Pulos@foxroach.com BHHS Fox & Roach Wayne-Devon License #RS287936
We collect this data history from publicly available records. To have your information removed, we recommend requesting removal directly through your county’s website.
Samantha Giardinelli
Compass RE
(484) 978-9244
74 Total Sales
8 in Wayne
$325K - $1.6M Price Range
Maria Doyle
Compass RE
(484) 592-6091
142 Total Sales
1 in Wayne
$625,000 Price
Meghan Chorin
Compass RE
(610) 998-3578
338 Total Sales
3 in Wayne
$740K - $3.7M Price Range
Lisa Ciccotelli
BHHS Fox & Roach-Haverford
(484) 922-9813
295 Total Sales
6 in Wayne
$193K - $2.2M Price Range
Mia Bloomfield
Compass RE
(856) 409-7095
35 Total Sales
1 in Wayne
$429,710 Price
Jean Gadra
BHHS Fox & Roach Wayne-Devon
(484) 922-8969
72 Total Sales
1 in Wayne
$1,650,000 Price
We collect this data history from publicly available records. To have your information removed, we recommend requesting removal directly through your county’s website.
| Date | Buyer | Sale Price | Title Company |
|---|---|---|---|
| $750,000 | Radian Settlement Services | ||
| Brown Andrew D | $443,000 | None Available |
We collect this data history from publicly available records. To have your information removed, we recommend requesting removal directly through your county’s website.
| Date | Status | Borrower | Loan Amount |
|---|---|---|---|
| Open | $600,000 | ||
| Previous Owner | Brown Andrew D | $300,000 | |
| Previous Owner | Brown Andrew D | $355,500 | |
| Previous Owner | Brown Andrew D | $72,500 | |
| Previous Owner | Brown Andrew D | $406,000 | |
| Previous Owner | Brown Andrew D | $70,000 | |
| Previous Owner | Brown Andrew D | $354,000 | |
| Previous Owner | Brown Andrew D | $354,400 |
We collect this data history from publicly available records. To have your information removed, we recommend requesting removal directly through your county’s website.
| Date | Event | Price | List to Sale | Price per Sq Ft |
|---|---|---|---|---|
| 08/06/2021 08/06/21 | Sold | $750,000 | -3.2% | $246 / Sq Ft |
| 06/09/2021 06/09/21 | For Sale | $775,000 | -- | $255 / Sq Ft |
We collect this data history from publicly available records. To have your information removed, we recommend requesting removal directly through your county’s website.
| Year | Tax Paid | Tax Assessment Tax Assessment Total Assessment is a certain percentage of the fair market value that is determined by local assessors to be the total taxable value of land and additions on the property. | Land | Improvement |
|---|---|---|---|---|
| 2026 | $11,976 | $540,580 | $132,350 | $408,230 |
| 2025 | $10,930 | $540,580 | $132,350 | $408,230 |
| 2024 | $10,930 | $540,580 | $132,350 | $408,230 |
| 2023 | $10,496 | $540,580 | $132,350 | $408,230 |
| 2022 | $10,382 | $540,580 | $132,350 | $408,230 |
| 2021 | $16,676 | $540,580 | $132,350 | $408,230 |
| 2020 | $8,808 | $253,190 | $65,000 | $188,190 |
| 2019 | $8,559 | $253,190 | $65,000 | $188,190 |
| 2018 | $8,391 | $253,190 | $0 | $0 |
| 2017 | $8,216 | $253,190 | $0 | $0 |
| 2016 | $1,390 | $253,190 | $0 | $0 |
| 2015 | $1,390 | $253,190 | $0 | $0 |
| 2014 | $1,390 | $253,190 | $0 | $0 |
Seller's Agent in 2021
Tracy Pulos
BHHS Fox & Roach
(610) 329-7399
175 Total Sales
Seller Co-Listing Agent in 2021
Mark Pulos
BHHS Fox & Roach
(610) 416-4669
164 Total Sales
Buyer's Agent in 2021
Shailu Jaswal
Compass RE
(215) 680-5486
56 Total Sales
Source: Bright MLS
MLS Number: PADE546574
APN: 36-06-03592-01
Disclaimer: Certain information contained herein is derived from information provided by parties other than Homes.com. All information provided is deemed reliable, but is not guaranteed to be accurate and should be independently verified.
The data relating to real estate for sale on this website appears in part through the BRIGHT Internet Data Exchange program, a voluntary cooperative exchange of property listing data between licensed real estate brokerage firms, and is provided by BRIGHT through a licensing agreement.
Listing information is from various brokers who participate in the Bright MLS IDX program and not all listings may be visible on the site.
The property information being provided on or through the website is for the personal, non-commercial use of consumers and such information may not be used for any purpose other than to identify prospective properties consumers may be interested in purchasing.
Some properties which appear for sale on the website may no longer be available because they are for instance, under contract, sold or are no longer being offered for sale.
Property information displayed is deemed reliable but is not guaranteed.
Copyright 2026 Bright MLS, Inc.
Ask me questions while you tour the home.