
Seller's Agent in 2023
Jay Waldron
Keller Williams Capital Ptnrs
(614) 554-3018
103 Total Sales
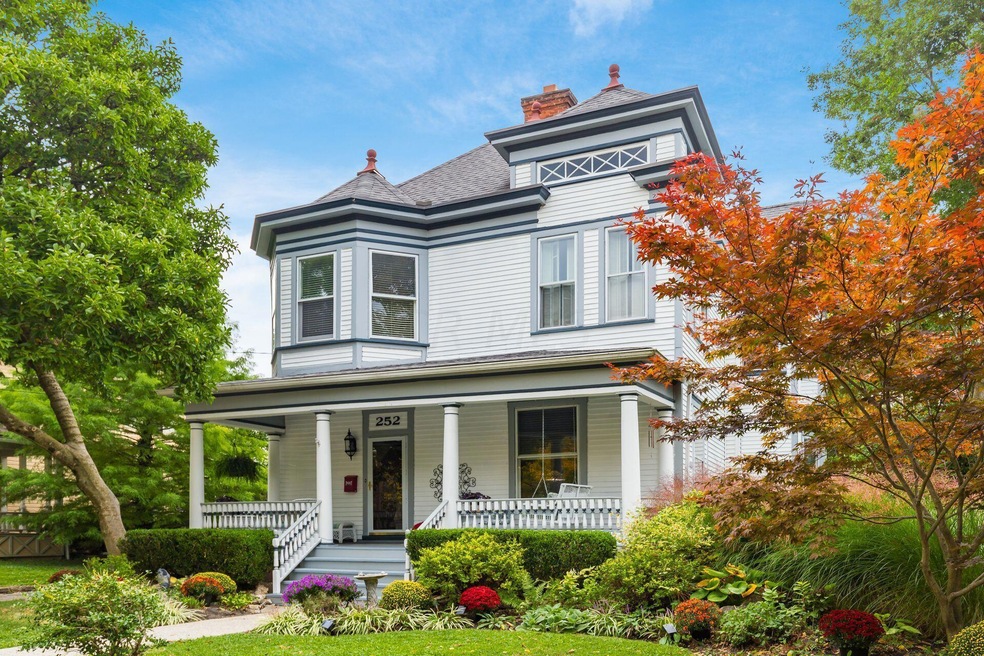

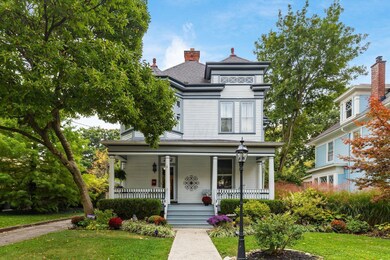
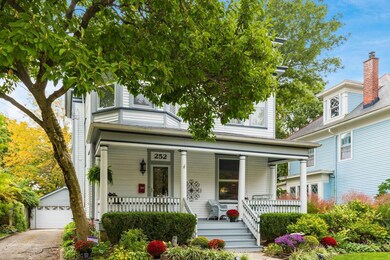
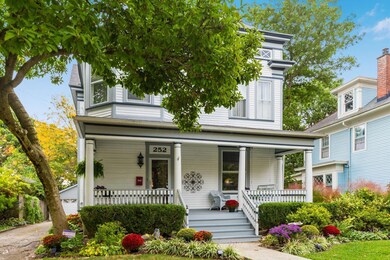

Estimated Value: $474,000 - $538,613
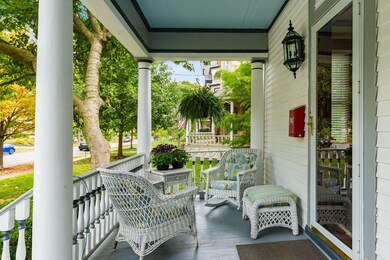
This regal Queen Anne in the heart of Delaware's Northwest Neighborhood is both welcoming and walkable. Downtown Delaware, schools, Mingo Park & the fairgrounds are all just a few blocks away. The front porch draws you into the 2-story foyer presenting a formal staircase. The parlor's gas fireplace warms the crisp air and the bay window in the LR brings the outdoors in. The DR boasts original stained glass and a large pocket door. The updated eat-in kitchen has storage galore and new SS appliances. The enclosed back mudroom leads to a large, private backyard surrounded by mature trees. Upstairs is the exposed brick chimney, 5 generous, light-filled BR's, a window seat, a roomy full bath, servant's stairway and door to walk-up to the full third floor. Make this stunning home YOURS!
Last Agent to Sell the Property
Keller Williams Capital Ptnrs License #434017 Listed on: 10/13/2023
We collect this data history from publicly available records. To have your information removed, we recommend requesting removal directly through your county’s website.
We collect this data history from publicly available records. To have your information removed, we recommend requesting removal directly through your county’s website.
| Date | Buyer | Sale Price | Title Company |
|---|---|---|---|
| $488,000 | Lawyers Title | ||
| Kinney Sue Moore | $46,576 | Dba Clear Financial Services |
We collect this data history from publicly available records. To have your information removed, we recommend requesting removal directly through your county’s website.
| Date | Status | Borrower | Loan Amount |
|---|---|---|---|
| Previous Owner | $50,000 | ||
| Previous Owner | Kinney Sue Moore | $158,000 | |
| Previous Owner | Kinney Sue Moore | $163,300 | |
| Previous Owner | Kinney Sue Moore | $167,000 | |
| Previous Owner | Kinney Sue M | $67,000 | |
| Previous Owner | Kinney Sue Moore | $40,000 | |
| Previous Owner | Kinney Sue Moore | $142,000 |
We collect this data history from publicly available records. To have your information removed, we recommend requesting removal directly through your county’s website.
| Date | Event | Price | List to Sale | Price per Sq Ft |
|---|---|---|---|---|
| 12/08/2023 12/08/23 | Sold | $488,000 | 0.0% | $188 / Sq Ft |
| 10/21/2023 10/21/23 | Price Changed | $488,000 | -3.2% | $188 / Sq Ft |
| 10/13/2023 10/13/23 | For Sale | $504,000 | -- | $194 / Sq Ft |
We collect this data history from publicly available records. To have your information removed, we recommend requesting removal directly through your county’s website.
| Year | Tax Paid | Tax Assessment Tax Assessment Total Assessment is a certain percentage of the fair market value that is determined by local assessors to be the total taxable value of land and additions on the property. | Land | Improvement |
|---|---|---|---|---|
| 2025 | $6,603 | $142,800 | $21,560 | $121,240 |
| 2024 | $6,909 | $142,800 | $21,560 | $121,240 |
| 2023 | $6,758 | $142,800 | $21,560 | $121,240 |
| 2022 | $5,246 | $96,180 | $14,560 | $81,620 |
| 2021 | $5,363 | $96,180 | $14,560 | $81,620 |
| 2020 | $5,424 | $96,180 | $14,560 | $81,620 |
| 2019 | $4,695 | $75,460 | $12,670 | $62,790 |
| 2018 | $4,760 | $75,460 | $12,670 | $62,790 |
| 2017 | $4,799 | $75,460 | $11,410 | $64,050 |
| 2016 | $4,345 | $75,460 | $11,410 | $64,050 |
| 2015 | $4,370 | $75,460 | $11,410 | $64,050 |
| 2014 | $4,439 | $75,460 | $11,410 | $64,050 |
| 2013 | $4,464 | $75,460 | $11,410 | $64,050 |
Seller's Agent in 2023
Jay Waldron
Keller Williams Capital Ptnrs
(614) 554-3018
103 Total Sales
Buyer's Agent in 2023
Heather Kamann
Howard Hanna Real Estate Services
(740) 815-3602
449 Total Sales
Buyer Co-Listing Agent in 2023
Cindy Marks
Howard Hanna Real Estate Services
(614) 519-5518
9 Total Sales
Source: Columbus and Central Ohio Regional MLS
MLS Number: 223032968
APN: 519-432-01-019-000
Disclaimer: Certain information contained herein is derived from information provided by parties other than Homes.com. All information provided is deemed reliable, but is not guaranteed to be accurate and should be independently verified.
IDX information is provided exclusively for personal, non-commercial use, and may not be used for any purpose other than to identify prospective properties consumers may be interested in purchasing.
Information is deemed reliable but not guaranteed.
Ask me questions while you tour the home.