NOT LISTED FOR SALE

252 Shipps Landing Ct Norfork, AR 72658

Estimated Value: $479,876

3 Beds
2.5 Baths
1,700 Sq Ft
$282/Sq Ft Est. Value

Sale Details

Date Sold: November 4, 2016

Last sale price $195,000 $115 Per Sq Ft

Est. 146% increase in value since last sale

Current estimated payment $2,929 / mo

11 Days on Market

Highlights

  • River View
  • Stream or River on Lot
  • Wood Flooring
  • Open Floorplan
  • Vaulted Ceiling
  • Main Floor Primary Bedroom

About This Home

As of November 2016

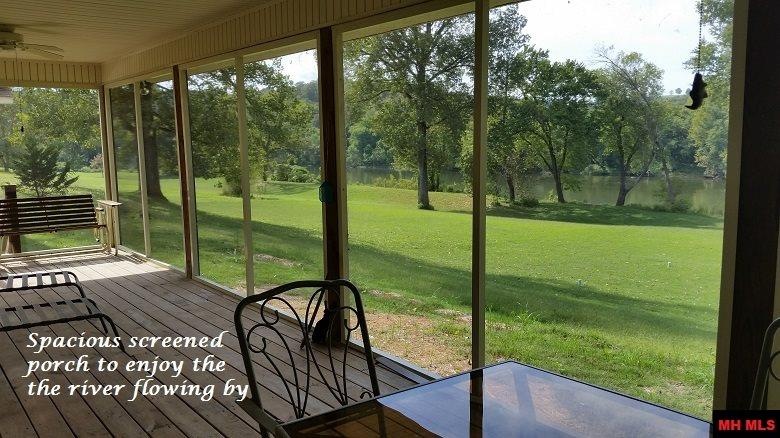
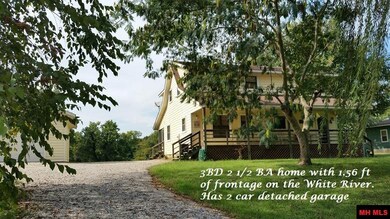
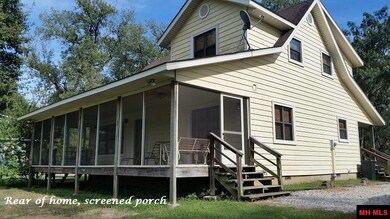
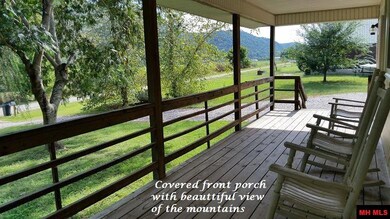
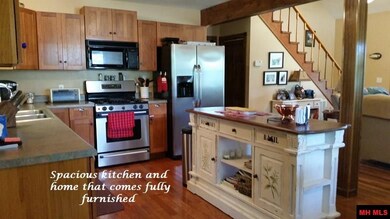
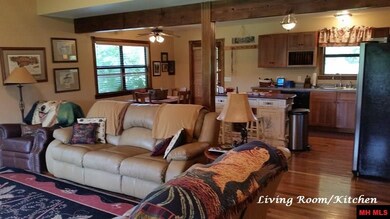
WHY NOT HAVE IT ALL?! Live on the beautiful White River and enjoy the pleasure of catching fresh trout for dinner. This home comes fully furnished right down to the silverware. This well maintained home has an open floor plan, master and laundry on main level. Covered front porch and screened in deck over-looking the river. Never flooded here. Home would make a great weekender or full time home. Nice, quiet area on the river and very picturesque.

Last Agent to Sell the Property

Kriss Yunker

PEGLAR REAL ESTATE GROUP Listed on: 09/16/2016

Last Buyer's Agent

Kriss Yunker

PEGLAR REAL ESTATE GROUP Listed on: 09/16/2016

Create a Home Valuation Report for This Property
The Home Valuation Report is an in-depth analysis detailing your home's value as well as a comparison with similar homes in the area

Home Details

Home Type

  • Single Family

Est. Annual Taxes

  • $2,087

Year Built

  • Built in 2002

Lot Details

  • 1.31 Acre Lot
  • River Front

Home Design

  • Vinyl Siding

Interior Spaces

  • 1,700 Sq Ft Home
  • 1.5-Story Property
  • Open Floorplan
  • Vaulted Ceiling
  • Ceiling Fan
  • Double Pane Windows
  • Window Treatments
  • Great Room
  • Living Room
  • Dining Room
  • Loft
  • First Floor Utility Room
  • River Views
  • Crawl Space
  • Fire and Smoke Detector

Kitchen

  • Gas Oven or Range
  • Microwave
  • Dishwasher

Flooring

  • Wood
  • Carpet
  • Tile

Bedrooms and Bathrooms

  • 3 Bedrooms
  • Primary Bedroom on Main

Laundry

  • Dryer
  • Washer

Parking

  • 2 Car Detached Garage
  • Garage Door Opener

Outdoor Features

  • Stream or River on Lot
  • Screened Deck
  • Covered Patio or Porch

Location

  • In Flood Plain

Utilities

  • Central Heating and Cooling System
  • Well
  • Electric Water Heater
  • Septic System

Community Details

  • River Edge Lndg Subdivision

Home Details

Home Type

Single Family

Est. Annual Taxes

$2,087

Year Built

Built in 2002

Lot Details

1.31 Acres

Listing Details

  • Class: RESIDENTIAL
  • Type: RESIDENTIAL, River Home
  • New Construction: No
  • Media Ad: WHY NOT HAVE IT ALL?! This well maintained home has an open floor plan, master and laundry on main level. Covered front porch and screened in deck over-looking the river.
  • Stories: 1 1/2 Story
  • Total Heated Sq Ft: 1700
  • Total Heated Sqft Range: 1601-1800
  • Miles to City: < 5 Miles
  • Year Built: 2002
  • Year Built Range: 2000-2009
  • Special Features: None
  • Property Sub Type: Detached

Interior Features

  • Appliances: Dishwasher, Refrigerator, Gas Range/Oven, Microwave, Washer, Dryer, Washer/Dryer Hookups
  • Interior Amenities: Carpet, Tile Floors, Hardwood Floors, Ceiling Fan(s), Vaulted Ceiling(s), Smoke Detectors, Great Room Plan, Garage Door Open, Open Floor Plan
  • Windows: Double Pane
  • Windows Treatments: All
  • Number Of Bedrooms: 3
  • Master Bedrm Dimensions: 19'9x11'10
  • Master Bedrm Level: Main
  • Bedroom 2 Level: Upper
  • Bedroom 3 Level: Upper
  • Full Bathrooms: 2
  • Half Bathrooms: 1
  • Basement Foundation: Crawl Space
  • Basement: None
  • Dining Room Level: Main
  • Kitchen Level: Main
  • Living Room Level: Main
  • Utility Room Level: Main
  • Extra Room Level: Upper
  • Additional Rooms: Loft

Exterior Features

  • Exterior: Vinyl Siding
  • Street Surfaces: Gravel
  • View: River
  • Exterior Amenities: RV Parking
  • Porch Patio Deck: Porch Covered, Deck Screened
  • River Name: White River

Garage/Parking

  • Garage Type: Detached Garage
  • Garage Capacity: 2

Utilities

  • Water Heater: Electric, Owned
  • Utility Companies: Nth AR Elec. Co-Op
  • Cooling: Central Air, Electric
  • Heating: Central, Electric
  • Sewer Septic: Septic
  • Water Supply: Well Private
  • Gas: Propane Tank Leased
  • TV: Sat. Dish/No Controls
  • Termite Contract: Yes

Lot Info

  • Lot Dimensions: 1.31 approx acres m/l
  • Number Of Acres: 1.31
  • Flood Plain: Yes
  • Lot Description: View, River Frontage
  • Zoning Restrictions: Subdivision Restrictions

Tax Info

  • Taxes: 2087.03
  • Tax Year: 2015

MLS Schools

  • School: Norfork

Ownership History

We collect this data history from publicly available records. To have your information removed, we recommend requesting removal directly through your county’s website.

Date Name Owned For Owner Type

Purchase Details

Listed on
Sep 16, 2016
Closed on
Nov 4, 2016
Sold by
Bought by
Seller's Agent
Kriss Yunker
PEGLAR REAL ESTATE GROUP
Buyer's Agent
Kriss Yunker
PEGLAR REAL ESTATE GROUP
List Price
$215,000
Sold Price
$195,000
Premium/Discount to List
-$20,000
-9.3%
Current Estimated Value
$479,876

Home Financials for this Owner

Home Financials are based on the most recent Mortgage that was taken out on this home.
Estimated Appreciation
$284,876
Avg. Annual Appreciation
9.68%

Purchase Details

Closed on
Nov 24, 2004
Sold by
Bought by
Source: Public Records

Purchase History

We collect this data history from publicly available records. To have your information removed, we recommend requesting removal directly through your county’s website.

Date Buyer Sale Price Title Company
-- Attorney
$163,000 --
Source: Public Records

Property History

We collect this data history from publicly available records. To have your information removed, we recommend requesting removal directly through your county’s website.

Date Event Price List to Sale Price per Sq Ft
11/04/2016 11/04/16 Sold $195,000 -9.3% $115 / Sq Ft
09/27/2016 09/27/16 Pending -- -- --
09/16/2016 09/16/16 For Sale $215,000 -- $126 / Sq Ft
Source: Mountain Home MLS (North Central Board of REALTORS®)

Tax History

We collect this data history from publicly available records. To have your information removed, we recommend requesting removal directly through your county’s website.

Year Tax Paid Tax Assessment Tax Assessment Total Assessment is a certain percentage of the fair market value that is determined by local assessors to be the total taxable value of land and additions on the property. Land Improvement
2025 $3,533 $70,650 $19,000 $51,650
2024 $3,281 $70,650 $19,000 $51,650
2023 $3,028 $70,650 $19,000 $51,650
2022 $2,776 $70,650 $19,000 $51,650
2021 $2,524 $49,590 $19,000 $30,590
2020 $2,524 $49,590 $19,000 $30,590
2019 $2,542 $49,590 $19,000 $30,590
2018 $2,028 $49,590 $19,000 $30,590
2017 $2,294 $49,590 $19,000 $30,590
2016 $2,342 $51,040 $19,000 $32,040
2015 $2,342 $51,040 $19,000 $32,040
2014 $2,342 $51,040 $19,000 $32,040
Source: Public Records

Agents Affiliated with this Home

  • Section Image
See All Agents

Map

Source: Mountain Home MLS (North Central Board of REALTORS®)

MLS Number: 110073

Mountain Home MLS (North Central Board of REALTORS®)

APN: 002-11135-011

Your Personal Tour Guide

Ask me questions while you tour the home.