
Sheena Dixon
Haus Realty & Management LLC
(931) 271-5607
68 Total Sales
10 in Oak Grove
$175K - $235K Price Range

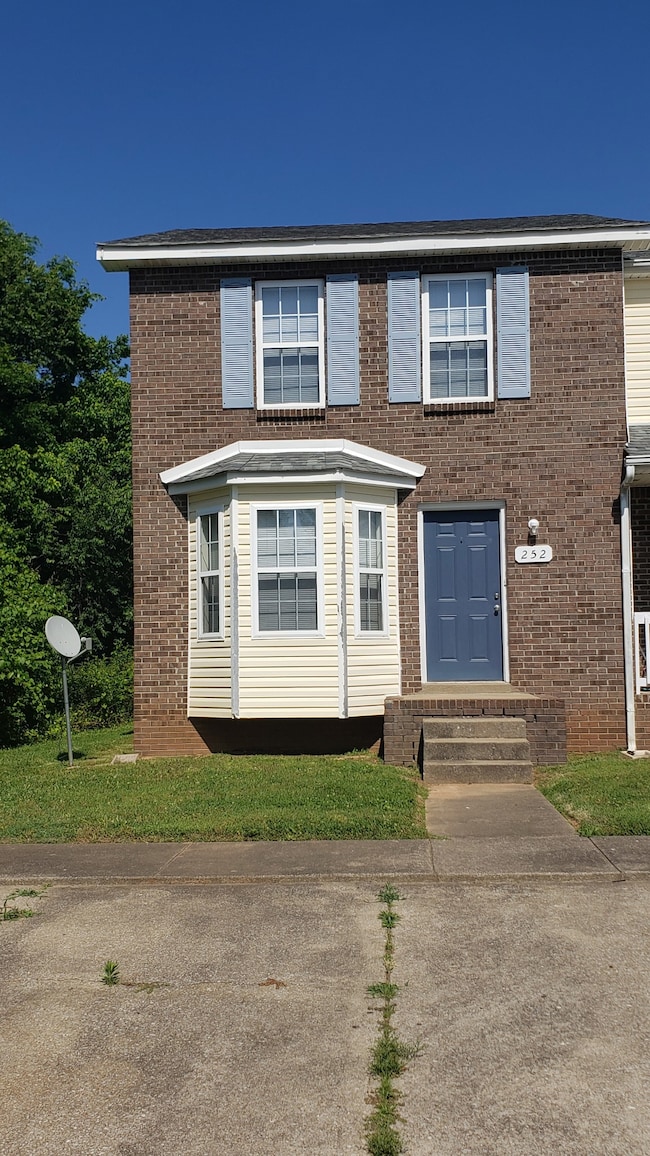
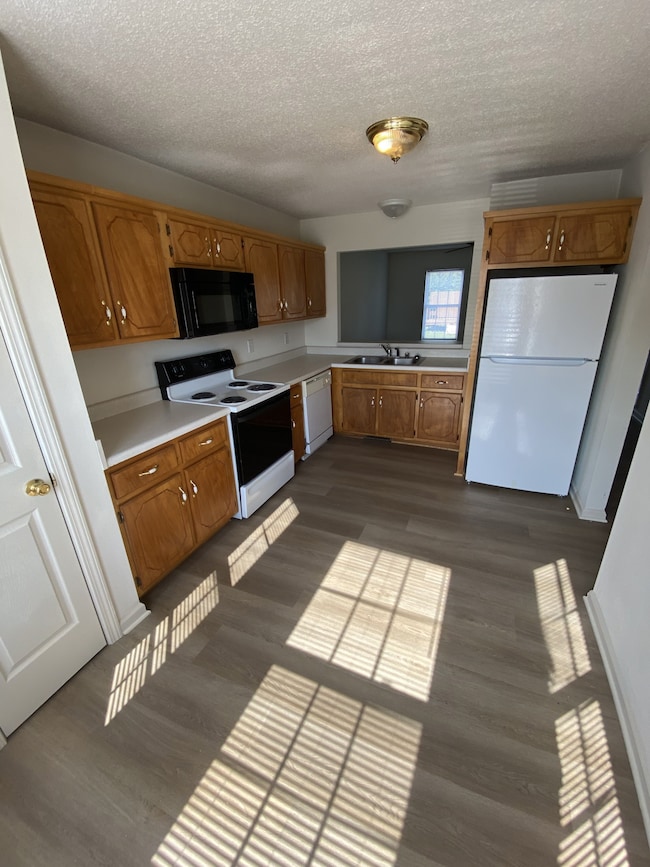
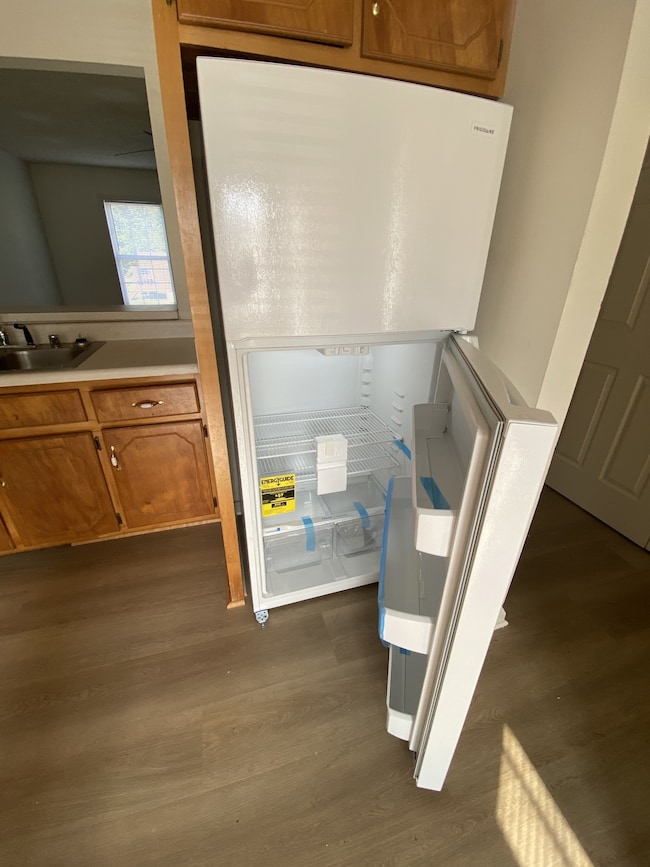
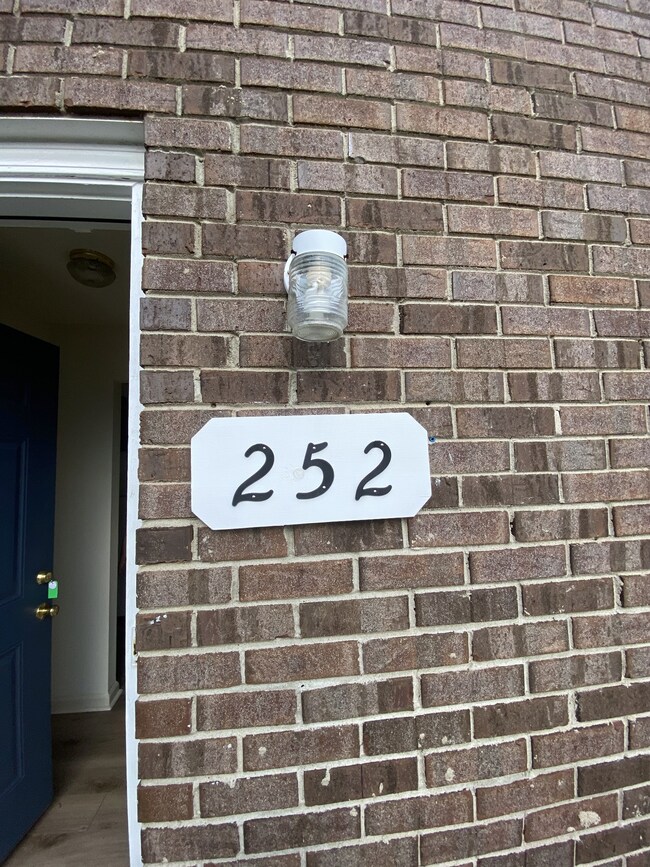
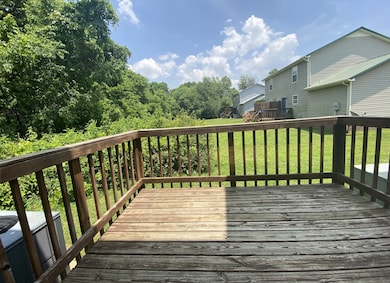
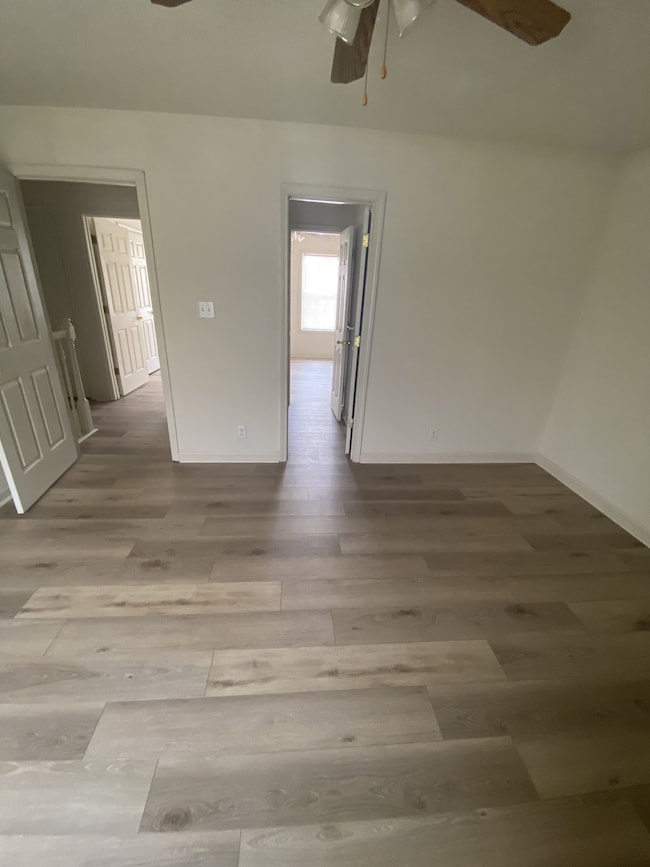
Introducing this Charming 2-bedroom, 1.5 bath Townhome within walking distance to Fort Campbell. Under New Management & Newly Remodeled! The main floor features a spacious living room, half bath and cozy eat in kitchen with a pantry & washer/dyer. Located upstairs are 2 spacious bedrooms with a full bath. Enjoy the fresh air outside on your deck. Pet friendly, under 35lbs, with current vaccination records welcome. Pet rent is $25 monthly per pet. Lawn Care is included & trash pick-up service is on the water bill. Don't miss out on this lovely townhome in a great location! Section 8 Eligible.
Last Agent to Rent the Property
101st Property Management Brokerage Phone: 9312491282 License #298663 Listed on: 06/06/2025
Last Renter's Agent
101st Property Management Brokerage Phone: 9312491282 License #298663 Listed on: 06/06/2025
Sheena Dixon
Haus Realty & Management LLC
(931) 271-5607
68 Total Sales
10 in Oak Grove
$175K - $235K Price Range
Karen Chiles
Advantage Realtors
(270) 632-3174
145 Total Sales
8 in Oak Grove
$40K - $265K Price Range
Mary McCooley
Berkshire Hathaway HomeServices PenFed Realty
(931) 272-3776
146 Total Sales
18 in Oak Grove
$65K - $250K Price Range
Jurnee Gillette
eXp Realty
(931) 272-9034
201 Total Sales
13 in Oak Grove
$145K - $237K Price Range
Doug Duncan
Berkshire Hathaway HomeServices PenFed Realty
(831) 220-3310
109 Total Sales
8 in Oak Grove
$170K - $305K Price Range
Macie Werley
EVOLVE Real Estate, LLC
(573) 928-3270
76 Total Sales
1 in Oak Grove
$239,900 Price
We collect this data history from publicly available records. To have your information removed, we recommend requesting removal directly through your county’s website.
| Date | Event | Price | List to Sale | Price per Sq Ft |
|---|---|---|---|---|
| 09/08/2025 09/08/25 | Rented | -- | -- | -- |
| 07/24/2025 07/24/25 | Under Contract | -- | -- | -- |
| 06/06/2025 06/06/25 | For Rent | $995 | +4.7% | -- |
| 07/26/2024 07/26/24 | Rented | -- | -- | -- |
| 07/22/2024 07/22/24 | Under Contract | -- | -- | -- |
| 07/17/2024 07/17/24 | For Rent | $950 | -- | -- |
Landlord's Agent in 2025
Shannon Wilford
101st Property Management
(931) 249-1282
120 Total Sales
Seller's Agent in 2024
Shelby Hansard
Berkshire Hathaway HomeServices PenFed Realty
(360) 929-5467
20 Total Sales
Buyer's Agent in 2024
Larry Evans
Sweet Home Realty and Property Management
(931) 206-7863
34 Total Sales
Source: Realtracs
MLS Number: RTC2905157
Disclaimer: Certain information contained herein is derived from information provided by parties other than Homes.com. All information provided is deemed reliable, but is not guaranteed to be accurate and should be independently verified.
All data is obtained from various sources and may not have been verified by broker or MLS GRID. Supplied Open House Information is subject to change without notice. All information should be independently reviewed and verified for accuracy. Properties may or may not be listed by the office/agent presenting the information. Some IDX listings have been excluded from this website.
Listings courtesy of Realtracs as distributed by MLS GRID.
Listing Information presented by local MLS brokerage: Ten-X, LLC dba Homes.com, local broker - Arlene Richardson - 888-952-6393 - 17600 Laguna Canyon Rd, Irvine, CA 92618.
Based on information submitted to the MLS GRID
Ask me questions while you tour the home.