NOT LISTED FOR SALE

Estimated Value: $1,813,000 - $2,941,000

5 Beds
6.5 Baths
4,912 Sq Ft
$517/Sq Ft Est. Value

Sale Details

Date Sold: November 1, 2019

Last sale price $2,500,000 $509 Per Sq Ft

Est. 2% increase in value since last sale

Current estimated payment $16,006 / mo

Highlights

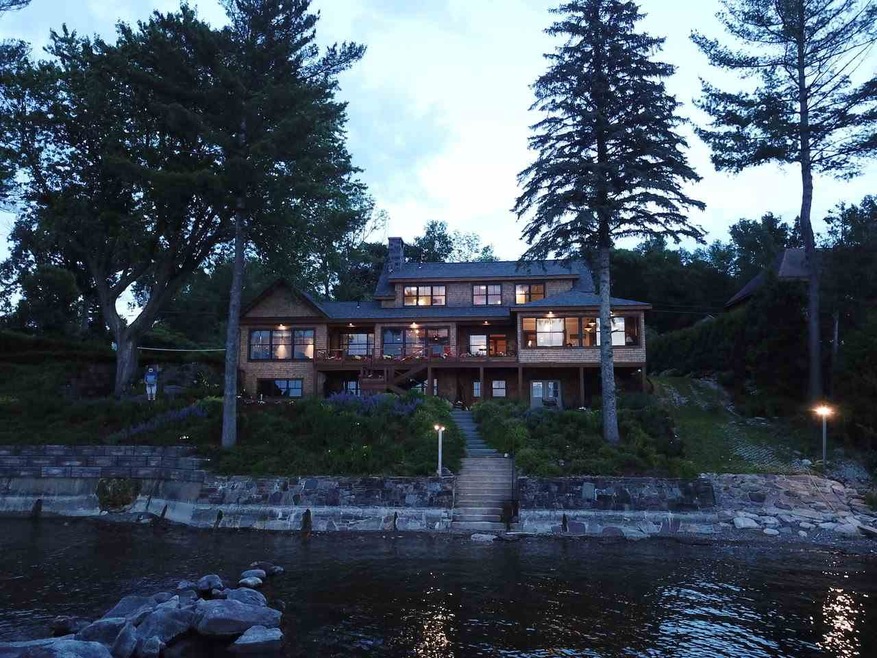
  • Lake Front
  • Boat Slip
  • Deck
  • Water Access
  • Tennis Courts
  • Contemporary Architecture

About This Home

As of November 2019

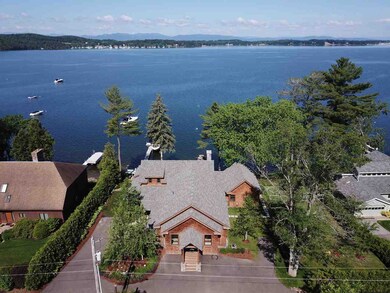
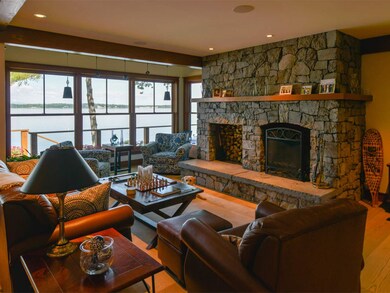
This incredible custom-built lakefront home on Shelburne Bay with private dock enjoys magnificent views of Lake Champlain & New York’s Adirondack Mountains. Surrounded by professional landscaping, this 2-year old home enjoys privacy on a low-traffic dead end road. Minutes to downtown Burlington, shopping & airport.

Last Agent to Sell the Property

Brian M. Boardman

Coldwell Banker Hickok and Boardman License #082.0005494 Listed on: 11/01/2019

Coldwell Banker Hickok and Boardman

Last Buyer's Agent

Brian M. Boardman

Coldwell Banker Hickok and Boardman License #082.0005494 Listed on: 11/01/2019

Coldwell Banker Hickok and Boardman
Create a Home Valuation Report for This Property
The Home Valuation Report is an in-depth analysis detailing your home's value as well as a comparison with similar homes in the area

Home Details

Home Type

  • Single Family

Est. Annual Taxes

  • $36,065

Year Built

  • Built in 2017

Lot Details

  • 23,958 Sq Ft Lot
  • Lake Front
  • Landscaped
  • Lot Sloped Up
  • Irrigation
  • Property is zoned RLW

Parking

  • 2 Car Garage
  • Tuck Under Garage
  • Automatic Garage Door Opener
  • Driveway

Property Views

  • Lake
  • Mountain

Home Design

  • Contemporary Architecture
  • Adirondack Style Architecture
  • Concrete Foundation
  • Wood Frame Construction
  • Architectural Shingle Roof
  • Shingle Siding

Interior Spaces

  • 2-Story Property
  • Central Vacuum
  • Ceiling Fan
  • Multiple Fireplaces
  • Gas Fireplace

  • Open Floorplan
  • Fire and Smoke Detector

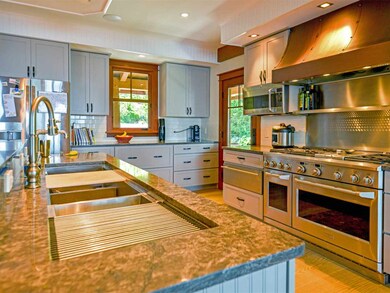
Kitchen

  • Hearth Room
  • Walk-In Pantry
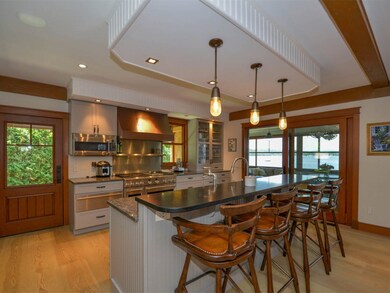
  • Gas Range
  • Range Hood
  • Microwave
  • Dishwasher
  • Kitchen Island
  • Disposal

Flooring

  • Wood
  • Carpet
  • Ceramic Tile

Bedrooms and Bathrooms

  • 5 Bedrooms
  • En-Suite Primary Bedroom
  • Cedar Closet
  • Walk-In Closet
  • In-Law or Guest Suite
  • Soaking Tub

Laundry

  • Laundry on main level
  • Dryer
  • Washer

Rough-In Basement

  • Heated Basement
  • Walk-Out Basement
  • Interior Basement Entry

Outdoor Features

  • Water Access
  • Boat Slip
  • Tennis Courts
  • Deck
  • Covered Patio or Porch

Additional Homes

  • Accessory Dwelling Unit (ADU)

Schools

  • Shelburne Community Elementary And Middle School
  • Champlain Valley Uhsd #15 High School

Utilities

  • Air Conditioning
  • Mini Split Air Conditioners
  • Zoned Heating
  • Mini Split Heat Pump
  • Baseboard Heating
  • Heating System Uses Gas
  • Radiant Heating System
  • Liquid Propane Gas Water Heater
  • Cable TV Available

Home Details

Home Type

Single Family

Est. Annual Taxes

$36,065

Year Built

Built in 2017

Lot Details

0.55 Acres

Parking

2

Listing Details

  • Status Detail: Closed
  • Style: Adirondack, Contemporary
  • Directions: Shelburne Road to Windmill Bay Road, cross RR tracks and turn left.
  • Flood Zone: Unknown
  • Construction: Existing
  • Total Stories: 2
  • Price Per Sq Ft: 508.96
  • Property Class: Residential
  • Property Type: Single Family
  • Year Built: 2017
  • List Agent: 6067
  • Special Features: None
  • Property Sub Type: Detached
  • Stories: 2

Interior Features

  • Appliances: Dishwasher, Disposal, Dryer, Range Hood, Microwave, Range - Electric, Range - Gas, Refrigerator, Washer
  • Equipment: Irrigation System, Smoke Detector
  • Features Interior: Central Vacuum, Cedar Closet, Ceiling Fan, Fireplace - Gas, Fireplaces - 3+, Hearth, In-Law/Accessory Dwelling, In-Law Suite, Kitchen Island, Kitchen/Dining, Kitchen/Living, Living/Dining, Primary BR w/ BA, Soaking Tub, Walk-in Closet, Walk-in Pantry, Laundry - 1st Floor
  • Total Bedrooms: 5
  • Flooring: Ceramic Tile, Carpet, Hardwood, Manufactured
  • Total Bathrooms: 7
  • Half Bathrooms: 1
  • Three Quarter Bathrooms: 1
  • Full Bathrooms: 5
  • Basement: Yes
  • Basement Access Type: Interior
  • Basement Description: Climate Controlled, Roughed In, Walkout
  • Sq Ft - Apx Finished AG: 4912
  • Sq Ft - Apx Total: 6792
  • Sq Ft - Apx Total Finished: 4912
  • Sq Ft - Apx Unfinished BG: 1880

Exterior Features

  • Construction: Wood Frame
  • Driveway: Paved
  • Exterior: Shingle
  • Foundation: Concrete
  • Road Frontage: Yes
  • Roads: Dead End, Private
  • Roof: Shingle - Architectural
  • Features Exterior: Boat Slip/Dock, Deck, Patio, Porch - Covered, Tennis Court
  • Water Body Access: Yes
  • Water Body Type: Lake
  • Waterfront: Yes
  • Water View: Yes

Garage/Parking

  • Garage Capacity: 2
  • Parking: Driveway, Garage
  • Garage Type: Under
  • Garage: Yes
  • Garage Description: Auto Open

Utilities

  • Electric: Circuit Breaker(s)
  • Fuel Company: Patterson Propane
  • Sewer: Public
  • Water: Public
  • Water Heater: Domestic, Gas - LP/Bottle
  • Heating Fuel: Gas - LP/Bottle
  • Heating: Baseboard, Hot Air, Multi Zone, Radiant, Mini Split
  • Cooling: Central AC, Mini Split
  • Electric Company: Green Mountain Power
  • Utilities: Cable

Fee Information

  • Tax Class: Homestead

Schools

  • Elementary School: Shelburne Community School
  • High School: Champlain Valley UHSD #15

Lot Info

  • Lot Sq Ft: 23958
  • Lot Acres: 0.55
  • Lot Description: Lake Frontage, Lake View, Landscaped, Mountain View, Sloping, View, Water View, Waterfront
  • Owned Land: Yes
  • Surveyed: Yes
  • Surveyed By: Stuart L. Morrow
  • Zoning: RLW
  • Deed Book: 422
  • Deed Page: 69
  • Deed Recorded Type: Warranty

Tax Info

  • Tax Gross Amount: 36064.68
  • Tax Year: 2019

MLS Schools

  • School Middle Jr: Shelburne Community School

Ownership History

We collect this data history from publicly available records. To have your information removed, we recommend requesting removal directly through your county’s website.

Date Name Owned For Owner Type

Purchase Details

Listed on
Nov 1, 2019
Closed on
Nov 1, 2019
Sold by
Bought by
Seller's Agent
Brian M. Boardman
Coldwell Banker Hickok and Boardman
Buyer's Agent
Brian M. Boardman
Coldwell Banker Hickok and Boardman
List Price
$2,640,000
Sold Price
$2,500,000
Premium/Discount to List
-$140,000
-5.3%
Current Estimated Value
$2,537,788

Home Financials for this Owner

Home Financials are based on the most recent Mortgage that was taken out on this home.
Estimated Appreciation
$37,788
Avg. Annual Appreciation
0.22%

Purchase Details

Listed on
Jun 17, 2013
Closed on
Nov 14, 2014
Sold by
Bought by
Seller's Agent
Deborah Hanley
Coldwell Banker Hickok and Boardman
Buyer's Agent
Nina Lynn
Coldwell Banker Hickok and Boardman
List Price
$1,099,999
Sold Price
$750,000
Premium/Discount to List
-$349,999
-31.82%

Home Financials for this Owner

Home Financials are based on the most recent Mortgage that was taken out on this home.
Avg. Annual Appreciation
27.41%

Purchase Details

Closed on
Jul 23, 2014
Sold by
Bought by

Purchase Details

Closed on
Jul 2, 2006
Sold by
Bought by
Source: Public Records

Home Values in the Area

Source: Public Records

Average Home Value in this Area


Source: Public Records

Agents Specializing in Shelburne, VT

See All Agents

Purchase History

We collect this data history from publicly available records. To have your information removed, we recommend requesting removal directly through your county’s website.

Date Buyer Sale Price Title Company
$2,500,000 --
$750,000 --
-- --
-- --
-- --
Source: Public Records

Property History

We collect this data history from publicly available records. To have your information removed, we recommend requesting removal directly through your county’s website.

Date Event Price List to Sale Price per Sq Ft Prior Sale
11/01/2019 11/01/19 Sold $2,500,000 -5.3% $509 / Sq Ft
11/01/2019 11/01/19 Pending -- -- --
11/01/2019 11/01/19 For Sale $2,640,000 +252.0% $537 / Sq Ft
11/14/2014 11/14/14 Sold $750,000 -31.8% $261 / Sq Ft View Prior Sale
10/03/2014 10/03/14 Pending -- -- --
06/17/2013 06/17/13 For Sale $1,099,999 -- $383 / Sq Ft
Source: PrimeMLS

Tax History

We collect this data history from publicly available records. To have your information removed, we recommend requesting removal directly through your county’s website.

Year Tax Paid Tax Assessment Tax Assessment Total Assessment is a certain percentage of the fair market value that is determined by local assessors to be the total taxable value of land and additions on the property. Land Improvement
2025 -- $1,834,700 $840,000 $994,700
2024 -- $1,834,700 $840,000 $994,700
2023 -- $1,834,700 $840,000 $994,700
2022 $37,731 $1,834,700 $840,000 $994,700
2021 $37,813 $1,834,700 $840,000 $994,700
2020 $43,385 $1,834,700 $840,000 $994,700
2019 $36,065 $1,834,700 $840,000 $994,700
2018 $35,683 $1,834,700 $840,000 $994,700
2017 $30,330 $1,244,300 $840,000 $404,300
2016 $17,543 $917,700 $840,000 $77,700
2015 -- $7,900 $0 $0
2014 -- $12,443 $0 $0
2013 -- $12,443 $0 $0
Source: Public Records

Agents Affiliated with this Home

  • Section Image
  • Section Image
  • Section Image
See All Agents

Map

Source: PrimeMLS

MLS Number: 4784279

PrimeMLS

APN: (183) 409-0252

Your Personal Tour Guide

Ask me questions while you tour the home.