
Sharon Berrett
Compass
(623) 439-8777
130 Total Sales
11 in Camelback East Village
$245K - $3.3M Price Range
Estimated Value: $1,081,895
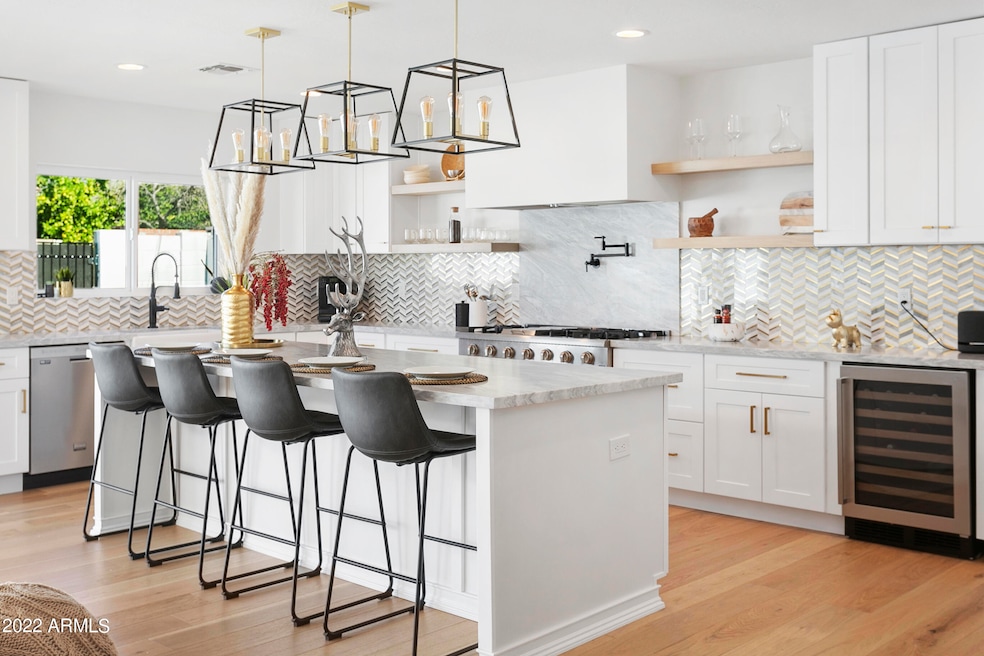
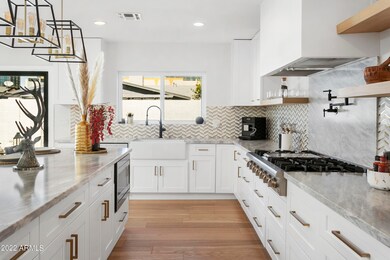
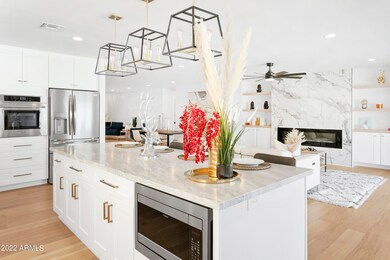
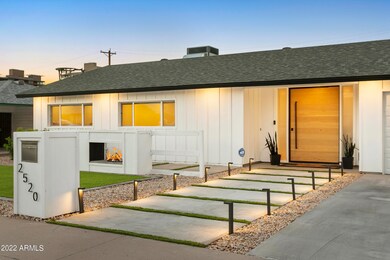
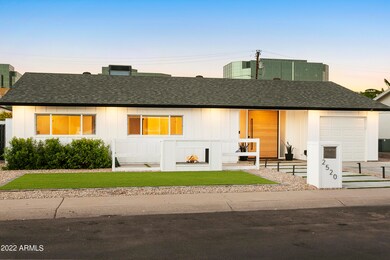
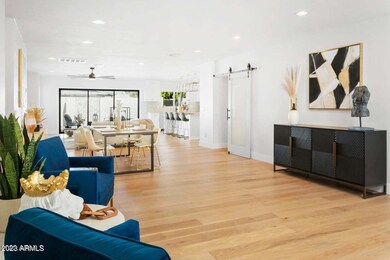
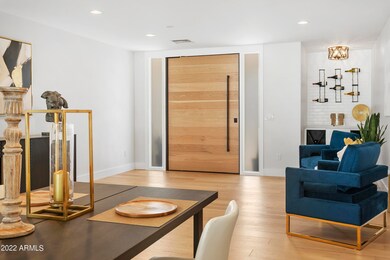
JUST REDUCED! This full remodel is in one of Phoenix's most sought after neighborhoods! Along the Camelback corridor, right near the Biltmore and in the middle of all the action! Walk out your door to Biltmore Fashion Park, Trader Joes, Whole Foods, fabulous restaurants, shopping & entertainment! You'll love the modern curb appeal of this fully remodeled home the moment you drive up.Walk in the custom pivot door to an open great room that beams with natural light & is full of high end finishes.he gorgeous kitchen features a 9 ft island, Italian marble counters, soft close white shaker cabinets, Thor 6 burner gas cook top/ oven,Frigidaire gallery refrigerator, deep farm sink ,wine fridge, large walk in pantry & has beautiful white oak hardwood flooring running throughout! Open the custom stackable slider for a true indoor / outdoor feeling this Fall. Spacious primary bedroom with large walkin closet & french doors that lead to the backyard.This is a bathroom that you're just going to love! Huge walk in shower with custom tile work, dual shower heads & bench seating. The 3 other bedrooms are great size, the two guest bathrooms have been designed beautifully & there is ample storage in this house. New roof, electrical, wiring, plumbing, AC, water heater, gas line, windows, insulation & SO MUCH MORE! (Check out the upgrades list in the docs tab for full list of items) The back yard has such a private vibe with the raised block wall, custom center waterfall feature, turf that spans the entire yard & low maintenance landscaping. Enjoy your evenings in a quiet setting with city lights in the background. This really is a home that has it all & you'll be happy you came to see it.
Last Agent to Sell the Property
Adam Bowman
Compass License #SA652392000 Listed on: 01/18/2023
We collect this data history from publicly available records. To have your information removed, we recommend requesting removal directly through your county’s website.
Sharon Berrett
Compass
(623) 439-8777
130 Total Sales
11 in Camelback East Village
$245K - $3.3M Price Range
Debbie Zappala
Fathom Realty Elite
(623) 552-6309
79 Total Sales
4 in Camelback East Village
$240K - $915K Price Range
Jonathan Baer
Dominion Group Properties
(623) 232-0070
41 Total Sales
1 in Camelback East Village
$775,000 Price
Audrey Hickman
West USA Realty
(623) 263-9247
50 Total Sales
1 in Camelback East Village
$2,580,000 Price
Thomas Brown
TCB Realty
(623) 263-9295
80 Total Sales
3 in Camelback East Village
$300K - $625K Price Range
Lloyd Snively
Realty ONE Group
(877) 764-2979
64 Total Sales
1 in Camelback East Village
$507,000 Price
We collect this data history from publicly available records. To have your information removed, we recommend requesting removal directly through your county’s website.
| Date | Event | Price | List to Sale | Price per Sq Ft | Prior Sale |
|---|---|---|---|---|---|
| 05/10/2023 05/10/23 | Sold | $1,180,000 | -1.6% | $461 / Sq Ft | |
| 04/06/2023 04/06/23 | Pending | -- | -- | -- | |
| 03/24/2023 03/24/23 | Price Changed | $1,199,000 | -1.1% | $468 / Sq Ft | |
| 03/09/2023 03/09/23 | Price Changed | $1,212,000 | -1.5% | $473 / Sq Ft | |
| 03/06/2023 03/06/23 | Price Changed | $1,230,000 | -0.8% | $480 / Sq Ft | |
| 02/17/2023 02/17/23 | Price Changed | $1,240,000 | -0.8% | $484 / Sq Ft | |
| 01/18/2023 01/18/23 | For Sale | $1,250,000 | +146.1% | $488 / Sq Ft | |
| 04/05/2021 04/05/21 | Sold | $508,000 | +12.9% | $387 / Sq Ft | View Prior Sale |
| 03/09/2021 03/09/21 | Pending | -- | -- | -- | |
| 03/02/2021 03/02/21 | For Sale | $450,000 | -- | $343 / Sq Ft |
We collect this data history from publicly available records. To have your information removed, we recommend requesting removal directly through your county’s website.
| Year | Tax Paid | Tax Assessment Tax Assessment Total Assessment is a certain percentage of the fair market value that is determined by local assessors to be the total taxable value of land and additions on the property. | Land | Improvement |
|---|---|---|---|---|
| 2025 | $4,254 | $37,096 | ||
| 2024 | $3,927 | $34,090 | ||
| 2023 | $3,927 | $59,030 | $11,800 | $47,230 |
| 2022 | $2,893 | $31,080 | $6,210 | $24,870 |
| 2021 | $2,918 | $27,780 | $5,550 | $22,230 |
| 2020 | $2,537 | $26,710 | $5,340 | $21,370 |
| 2019 | $2,480 | $26,210 | $5,240 | $20,970 |
| 2018 | $2,414 | $22,180 | $4,430 | $17,750 |
| 2017 | $2,292 | $21,280 | $4,250 | $17,030 |
| 2016 | $2,209 | $19,720 | $3,940 | $15,780 |
| 2015 | $2,055 | $18,030 | $3,600 | $14,430 |
AB
Seller's Agent in 2023
Adam Bowman
Compass
Seller Co-Listing Agent in 2023
Mathew Rowley
Compass
(619) 341-4035
13 in this area
85 Total Sales
Buyer's Agent in 2023
Janeen Gelinas
Compass
(480) 221-7379
21 in this area
66 Total Sales
Seller's Agent in 2021
Michelle Renteria
Russ Lyon Sotheby's International Realty
(623) 330-8965
25 in this area
118 Total Sales
Seller Co-Listing Agent in 2021
Colby Schmeckpeper
Russ Lyon Sotheby's International Realty
(602) 573-2880
4 in this area
57 Total Sales
Buyer's Agent in 2021
Cara Dankberg
Compass
(602) 448-4766
5 in this area
88 Total Sales
Source: Arizona Regional Multiple Listing Service (ARMLS)
MLS Number: 6508872
APN: 163-17-005
Disclaimer: Certain information contained herein is derived from information provided by parties other than Homes.com. All information provided is deemed reliable, but is not guaranteed to be accurate and should be independently verified.
All information should be verified by the recipient and none is guaranteed as accurate by ARMLS
Listing Information presented by local MLS brokerage: Ten-X, local REALTOR®- Arlene Richardson - (888)-952-6393
Ask me questions while you tour the home.