NOT LISTED FOR SALE

Estimated Value: $383,312

3 Beds
2.5 Baths
1,374 Sq Ft
1,394 Sq Ft Lot

Sale Details

Date Sold: February 25, 2022

Last sale price $335,000 $244 Per Sq Ft

Est. 14% increase in value since last sale

Current estimated payment $2,931 / mo

1 Day on Market

Highlights

  • Fitness Center
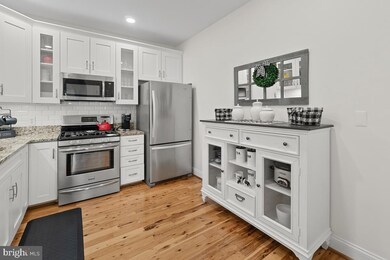
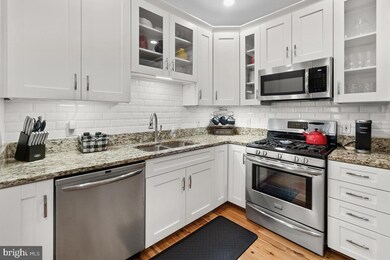
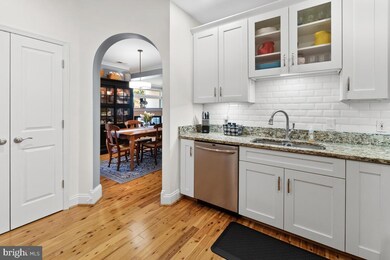
  • Eat-In Gourmet Kitchen
  • Clubhouse
  • Walkersville Middle School Rated 9+
  • Open Floorplan
  • 4-minute walk to Worman's Mill Village Square

About This Home

As of February 2022

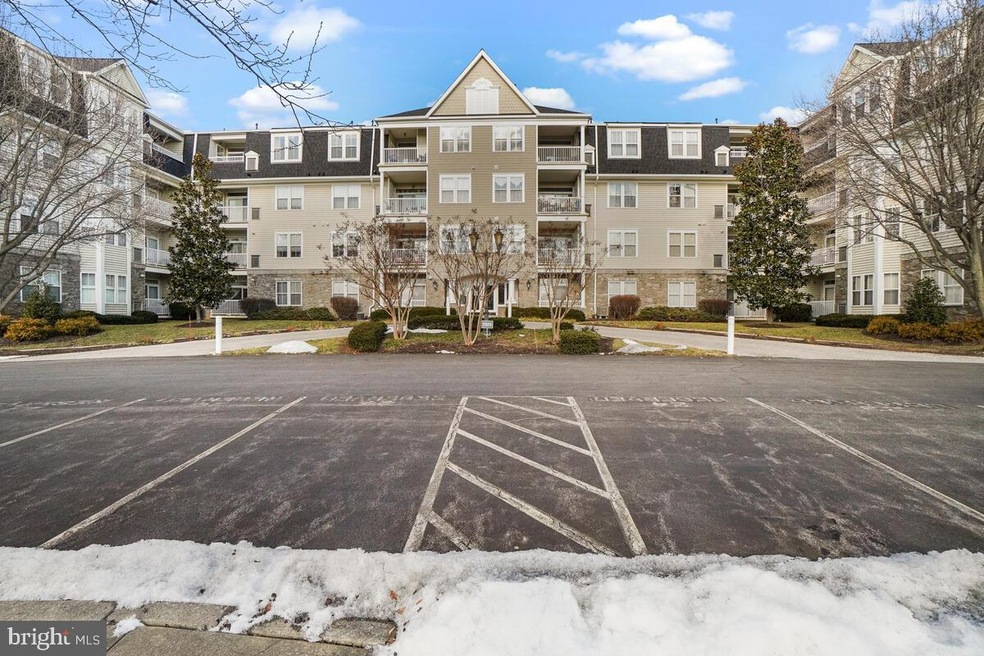
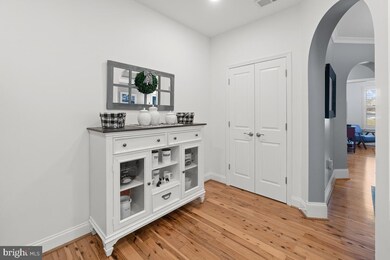
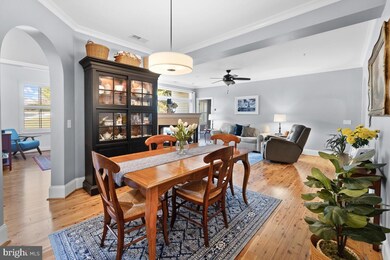
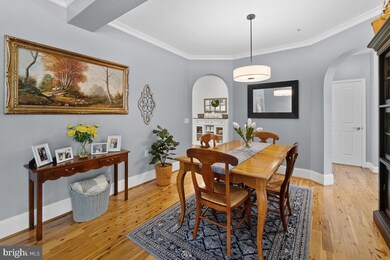
Offer deadline is 1/29 by 5 pm. Seller reserves the right to accept offer prior to deadline. Beautifully renovated 3 bedroom, 2.5 bath ground level condo in Worman's Mill. This one shows like a model! Powder room adjacent to foyer. Engineered hardwood throughout. Plantation shutters on all bedroom windows. Primary bedroom with ensuite bath featuring a large walk-in closet, double sink vanity, and soaking tub with separate shower stall. Sun-filled family room with crown molding, ceiling fan, and remote controlled gas fireplace. Sliding door leads to outdoor patio. Separate dining room off of family room. Upgraded kitchen with recessed lighting, granite counters, tile backsplash, double sink, stainless steel appliances including gas stove, and pantry. Hall full bath has tiled shower with frameless shower door. New HVAC in 2020. 2 deeded covered parking spots with storage unit. Enjoy a community with an abundance of amenities and conveniently located to shopping and restaurants. Sellers need a rent back for a few days.

Last Agent to Sell the Property

Rich Ropp

(301) 695-3020 info@realestateteams.com Real Estate Teams, LLC License #597366 Listed on: 01/27/2022

Last Buyer's Agent

John Bayley

(240) 309-6000 john@bayleyproperties.com Keller Williams Realty Centre

Keller Williams Realty Centre
Create a Home Valuation Report for This Property
The Home Valuation Report is an in-depth analysis detailing your home's value as well as a comparison with similar homes in the area

Property Details

Home Type

  • Condominium

Est. Annual Taxes

  • $3,909

Year Built

  • Built in 2002

Lot Details

  • No Units Located Below
  • Extensive Hardscape
  • Sprinkler System
  • Property is in excellent condition

HOA Fees

Parking

  • Assigned Parking Garage Space
  • Basement Garage
  • Parking Storage or Cabinetry
  • Parking Lot
  • Parking Space Conveys

Home Design

  • Entry on the 1st floor
  • Brick Exterior Construction
  • Shingle Roof
  • Vinyl Siding

Interior Spaces

  • 1,374 Sq Ft Home
  • Property has 1 Level
  • Open Floorplan
  • Crown Molding
  • Ceiling Fan
  • Gas Fireplace
  • Window Treatments
  • Sliding Doors
  • Six Panel Doors
  • Dining Area
  • Intercom

Kitchen

  • Eat-In Gourmet Kitchen
  • Gas Oven or Range
  • Built-In Microwave
  • Ice Maker
  • Dishwasher
  • Stainless Steel Appliances
  • Upgraded Countertops
  • Disposal

Flooring

  • Engineered Wood
  • Ceramic Tile
  • Luxury Vinyl Plank Tile

Bedrooms and Bathrooms

  • 3 Main Level Bedrooms
  • En-Suite Bathroom
  • Walk-In Closet
  • Soaking Tub
  • Walk-in Shower

Laundry

  • Laundry on main level
  • Dryer
  • Washer

Accessible Home Design

  • Accessible Elevator Installed

Outdoor Features

  • Outbuilding
  • Playground

Utilities

  • Forced Air Heating and Cooling System
  • Heating System Uses Natural Gas
  • Vented Exhaust Fan
  • Electric Water Heater
  • Municipal Trash

Listing and Financial Details

  • Tax Lot 109
  • Assessor Parcel Number 1102242885

Community Details

Overview

  • Association fees include common area maintenance, lawn maintenance, insurance, management, pool(s), recreation facility, reserve funds, trash, snow removal, road maintenance
  • Low-Rise Community
  • Wormans Mill Subdivision
  • Property Manager

Amenities

  • Picnic Area
  • Clubhouse
  • Community Center
  • Party Room
  • Recreation Room

Recreation

  • Community Basketball Court
  • Community Playground
  • Fitness Center
  • Putting Green
  • Jogging Path

Pet Policy

  • Pets Allowed
  • Pet Size Limit

Security

  • Fire and Smoke Detector

Property Details

Home Type

Condominium

Est. Annual Taxes

$3,909

Year Built

Built in 2002

Lot Details

1,394 Sq Ft Lot

HOA Fees

$418 per month

Parking

2

Listing Details

  • Property Type: Residential
  • Structure Type: Unit/Flat/Apartment
  • Unit Building Type: Garden 1 - 4 Floors
  • Architectural Style: Unit/Flat
  • Accessibility Features: Elevator
  • Ownership: Fee Simple
  • Historic: No
  • Home Warranty: No
  • New Construction: No
  • Story List: Main
  • Expected On Market: 2022-01-27
  • Federal Flood Zone: No
  • Year Built: 2002
  • Building Winterized: No
  • Washer Dryer Hookups YN: Yes
  • Special Features: None
  • Property Sub Type: Condos

Interior Features

  • Appliances: Dishwasher, Disposal, Icemaker, Oven/Range - Gas, Refrigerator, Washer/Dryer Hookups Only, Exhaust Fan, Built-In Microwave, Dryer, Intercom, Stainless Steel Appliances, Washer, Water Heater
  • Entry Floor: 1
  • Flooring Type: Engineered Wood, Ceramic Tile, Luxury Vinyl Plank
  • Interior Amenities: Crown Moldings, Dining Area, Elevator, Entry Level Bedroom, Intercom, Kitchen - Gourmet, Kitchen - Table Space, Primary Bath(s), Sprinkler System, Window Treatments, Wood Floors, Upgraded Countertops, Ceiling Fan(s), Floor Plan - Open, Pantry, Soaking Tub, Stall Shower, Walk-In Closet(s)
  • Fireplace Features: Gas/Propane
  • Fireplaces Count: 1
  • Fireplace: Yes
  • Common Walls: No One Below
  • Door Features: Six Panel, Sliding Glass
  • Wall Ceiling Types: Dry Wall
  • Levels Count: 1
  • Basement: No
  • Laundry Type: Dryer In Unit, Main Floor, Washer In Unit
  • Total Sq Ft: 1374
  • Living Area Sq Ft: 1374
  • Price Per Sq Ft: 240.17
  • Above Grade Finished Sq Ft: 1374
  • Above Grade Finished Area Units: Square Feet

Beds/Baths

  • Bedrooms: 3
  • Main Level Bedrooms: 3
  • Total Bathrooms: 3
  • Full Bathrooms: 2
  • Half Bathrooms: 1
  • Main Level Bathrooms: 3.00
  • Main Level Full Bathrooms: 2
  • Main Level Half Bathrooms: 1

Exterior Features

  • Other Structures: Above Grade, Below Grade
  • Construction Materials: Brick, Combination, Vinyl Siding
  • Exterior Features: Extensive Hardscape, Outbuilding(s), Play Area, Sidewalks, Street Lights
  • Roof: Shingle
  • Spa: No
  • Water Access: No
  • Waterfront: No
  • Water Oriented: No
  • Pool: Yes - Community
  • Tidal Water: No
  • Water View: No

Garage/Parking

  • Garage Spaces: 2.00
  • Garage: No
  • Parking Features: Parking Space Conveys, Paved Parking
  • Garage Features: Additional Storage Area, Covered Parking, Basement Garage, Inside Access
  • Total Garage And Parking Spaces: 2
  • Type Of Parking: Parking Lot, Parking Garage
  • Parking Garage Number Of Spaces: 2

Utilities

  • Refuse: 88.00
  • Central Air Conditioning: Yes
  • Cooling Fuel: Electric
  • Cooling Type: Central A/C
  • Heating Fuel: Natural Gas
  • Heating Type: Forced Air
  • Heating: Yes
  • Hot Water: Electric
  • Security: Smoke Detector
  • Sewer/Septic System: Public Sewer
  • Water Source: Public
  • Municipal Trash: Yes

Condo/Co-op/Association

  • HOA Fees: 54.00
  • HOA Fee Frequency: Monthly
  • Condo Co-Op Association: Yes
  • Condo Co-Op Fee: 364.00
  • Condo Co-Op Fee Frequency: Monthly
  • HOA Condo Co-Op Amenities: Basketball Courts, Club House, Community Center, Exercise Room, Jog/Walk Path, Party Room, Picnic Area, Pool - Outdoor, Putting Green, Recreational Center, Tennis Courts, Tot Lots/Playground
  • HOA Condo Co-Op Fee Includes: Common Area Maintenance, Lawn Maintenance, Insurance, Management, Pool(s), Recreation Facility, Reserve Funds, Trash, Snow Removal, Road Maintenance
  • HOA: Yes
  • Senior Community: No
  • Association Recreation Fee: No

Fee Information

  • Loss Mitigation Fee?: No

Schools

  • School District Source: Listing Agent

Lot Info

  • Horses: No
  • Additional Parcels: No
  • Improvement Assessed Value: 152000.00
  • Land Assessed Value: 50000.00
  • Property Condition: Excellent
  • Zoning: PND
  • In City Limits: Yes

Green Features

  • Clean Green Assessed: No

Rental Info

  • Ground Rent Exists: No
  • Lease Considered: No
  • Pets: Size/Weight Restriction
  • Pets Allowed: Yes
  • Vacation Rental: No
  • Property Manager: Yes

Tax Info

  • Assessor Parcel Number: 11574575
  • Tax Annual Amount: 3909.00
  • Assessor Parcel Number: 1102242885
  • Tax Lot: 109
  • County Tax Payment Frequency: Annually
  • Tax Year: 2021

MLS Schools

  • School District Name: FREDERICK COUNTY PUBLIC SCHOOLS

Ownership History

We collect this data history from publicly available records. To have your information removed, we recommend requesting removal directly through your county’s website.

Date Name Owned For Owner Type

Purchase Details

Closed on
May 19, 2026
Sold by
Bought by
Current Estimated Value
$383,312

Purchase Details

Listed on
Jan 27, 2022
Closed on
Feb 25, 2022
Sold by
Bought by
Seller's Agent
Rich Ropp
Real Estate Teams, LLC
Buyer's Agent
John Bayley
Keller Williams Realty Centre
List Price
$330,000
Sold Price
$335,000
Premium/Discount to List
$5,000
1.52%

Home Financials for this Owner

Home Financials are based on the most recent Mortgage that was taken out on this home.
Avg. Annual Appreciation
3.06%

Purchase Details

Listed on
May 15, 2012
Closed on
Jul 31, 2012
Sold by
Bought by
Seller's Agent
Greg Phillips
Catoctin Realty
Buyer's Agent
David King
Long & Foster Real Estate, Inc.
List Price
$199,900
Sold Price
$195,000
Premium/Discount to List
-$4,900
-2.45%

Home Financials for this Owner

Home Financials are based on the most recent Mortgage that was taken out on this home.
Avg. Annual Appreciation
5.81%
Original Mortgage
$150,000
Interest Rate
3.67%
Mortgage Type
New Conventional

Purchase Details

Closed on
Nov 15, 2010
Sold by
Bought by

Home Financials for this Owner

Home Financials are based on the most recent Mortgage that was taken out on this home.
Original Mortgage
$143,250
Interest Rate
4.25%
Mortgage Type
New Conventional

Purchase Details

Closed on
May 11, 2005
Sold by
Bought by

Home Financials for this Owner

Home Financials are based on the most recent Mortgage that was taken out on this home.
Original Mortgage
$238,500
Interest Rate
5.37%
Mortgage Type
Adjustable Rate Mortgage/ARM

Purchase Details

Closed on
Jul 19, 2002
Sold by
Bought by
Source: Public Records

Home Values in the Area

Source: Public Records

Average Home Value in this Area


Source: Public Records

Agents Specializing in Wormans Mill, MD

See All Agents

Purchase History

We collect this data history from publicly available records. To have your information removed, we recommend requesting removal directly through your county’s website.

Date Buyer Sale Price Title Company
-- None Listed On Document
$335,000 Hallein Katrina
$195,000 Sage Title Group Llc
$191,000 --
$265,000 --
$191,547 --
Source: Public Records

Mortgage History

We collect this data history from publicly available records. To have your information removed, we recommend requesting removal directly through your county’s website.

Date Status Borrower Loan Amount
Previous Owner $150,000
Previous Owner $143,250
Previous Owner $238,500
Source: Public Records

Property History

We collect this data history from publicly available records. To have your information removed, we recommend requesting removal directly through your county’s website.

Date Event Price List to Sale Price per Sq Ft Prior Sale
02/25/2022 02/25/22 Sold $335,000 +1.5% $244 / Sq Ft
01/29/2022 01/29/22 Pending -- -- --
01/27/2022 01/27/22 For Sale $330,000 +69.2% $240 / Sq Ft
07/31/2012 07/31/12 Sold $195,000 -2.5% $142 / Sq Ft View Prior Sale
06/25/2012 06/25/12 Pending -- -- --
05/15/2012 05/15/12 For Sale $199,900 -- $145 / Sq Ft
Source: Bright MLS

Tax History

We collect this data history from publicly available records. To have your information removed, we recommend requesting removal directly through your county’s website.

Year Tax Paid Tax Assessment Tax Assessment Total Assessment is a certain percentage of the fair market value that is determined by local assessors to be the total taxable value of land and additions on the property. Land Improvement
2026 $4,869 $345,000
2025 $4,869 $325,000 $90,000 $235,000
2024 $4,643 $292,000 $0 $0
2023 $4,288 $259,000 $0 $0
2022 $4,059 $226,000 $50,000 $176,000
2021 $3,842 $218,000 $0 $0
2020 $3,799 $210,000 $0 $0
2019 $3,621 $202,000 $50,000 $152,000
2018 $3,544 $198,667 $0 $0
2017 $3,434 $202,000 $0 $0
2016 $3,395 $192,000 $0 $0
2015 $3,395 $189,667 $0 $0
2014 $3,395 $187,333 $0 $0
Source: Public Records

Agents Affiliated with this Home

  • Section Image
  • Section Image
  • Section Image
  • Section Image
See All Agents

Map

Source: Bright MLS

MLS Number: MDFR2012480

Bright MLS

APN: 02-242885

Your Personal Tour Guide

Ask me questions while you tour the home.