
Nancy Wert
RE/MAX Realty Centre, Inc.
(240) 570-7104
72 Total Sales
1 in Wormans Mill
$540,000 Price
Estimated Value: $383,382
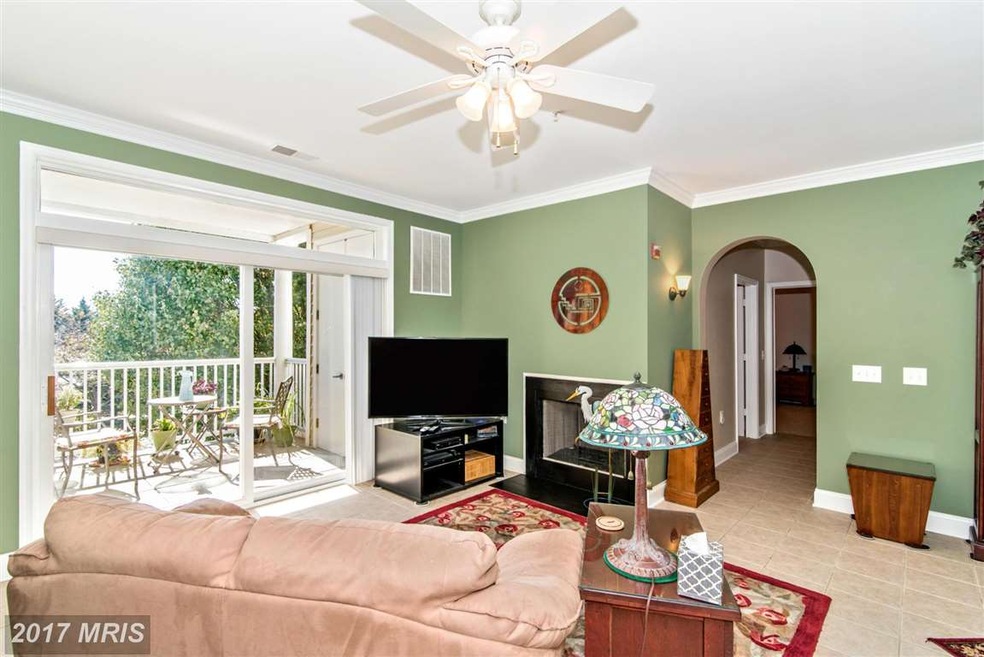
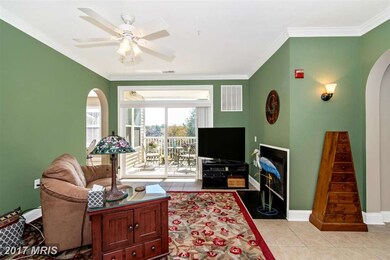
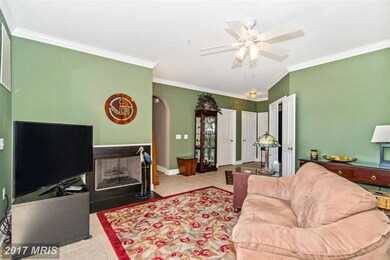
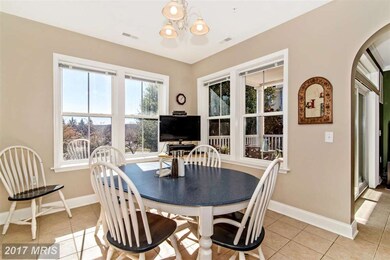
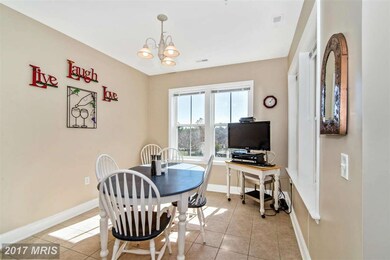
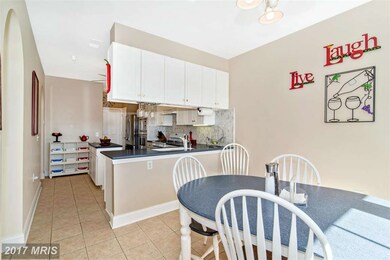
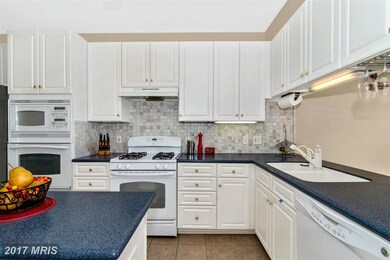
Very well maintained condo with a HUGE front porch! Gas fireplace, Gas range, Large office, NEW carpet in both bedrooms. 2 full bathrooms and spacious laundry room. Home comes with 2 parking spots, one in the front lot and the second in the garage. Located in community of Wormans Mill with pools, parks,tennis courts and a club house. Storage unit comes w/ the condo.OPEN HOUSE 1-3pm sunday 1/10/16
Last Agent to Sell the Property
(240) 219-2422 Jennifer@SigningGroup.com Compass License #582094 Listed on: 10/23/2015
Last Buyer's Agent
(301) 591-3920 markcoakley2016@gmail.com RE/MAX Realty Centre, Inc. License #87197
We collect this data history from publicly available records. To have your information removed, we recommend requesting removal directly through your county’s website.
Nancy Wert
RE/MAX Realty Centre, Inc.
(240) 570-7104
72 Total Sales
1 in Wormans Mill
$540,000 Price
Justin Akchurin
Coldwell Banker Realty
(240) 502-3021
66 Total Sales
1 in Wormans Mill
$390,000 Price
Sreedhar Maram
Maram Realty, LLC
(703) 498-2566
201 Total Sales
8 in Wormans Mill
$412K - $561K Price Range
Buzz Mackintosh
Mackintosh, Inc.
(240) 693-3924
70 Total Sales
1 in Wormans Mill
$365,000 Price
Edward Vasquez
Long & Foster Real Estate, Inc.
(240) 905-4866
92 Total Sales
1 in Wormans Mill
$500,000 Price
Crystal Pickett
EXP Realty, LLC
(667) 261-8803
34 Total Sales
2 in Wormans Mill
$395K - $800K Price Range
We collect this data history from publicly available records. To have your information removed, we recommend requesting removal directly through your county’s website.
| Date | Buyer | Sale Price | Title Company |
|---|---|---|---|
| $220,000 | Commonwealth Land Title Insu | ||
| -- | -- | ||
| $219,482 | -- |
We collect this data history from publicly available records. To have your information removed, we recommend requesting removal directly through your county’s website.
| Date | Status | Borrower | Loan Amount |
|---|---|---|---|
| Open | $114,700 | ||
| Closed | $120,000 | ||
| Previous Owner | $147,000 | ||
| Previous Owner | $50,000 |
We collect this data history from publicly available records. To have your information removed, we recommend requesting removal directly through your county’s website.
| Date | Event | Price | List to Sale | Price per Sq Ft |
|---|---|---|---|---|
| 02/12/2016 02/12/16 | Sold | $220,000 | -0.4% | $142 / Sq Ft |
| 01/14/2016 01/14/16 | Pending | -- | -- | -- |
| 12/28/2015 12/28/15 | Price Changed | $220,900 | -1.8% | $142 / Sq Ft |
| 12/10/2015 12/10/15 | Price Changed | $224,900 | -0.9% | $145 / Sq Ft |
| 10/23/2015 10/23/15 | For Sale | $227,000 | -- | $146 / Sq Ft |
We collect this data history from publicly available records. To have your information removed, we recommend requesting removal directly through your county’s website.
| Year | Tax Paid | Tax Assessment Tax Assessment Total Assessment is a certain percentage of the fair market value that is determined by local assessors to be the total taxable value of land and additions on the property. | Land | Improvement |
|---|---|---|---|---|
| 2026 | $4,954 | $327,000 | ||
| 2025 | $4,724 | $322,000 | $90,000 | $232,000 |
| 2024 | $4,724 | $291,333 | $0 | $0 |
| 2023 | $4,363 | $260,667 | $0 | $0 |
| 2022 | $4,169 | $230,000 | $50,000 | $180,000 |
| 2021 | $4,037 | $226,667 | $0 | $0 |
| 2020 | $3,162 | $223,333 | $0 | $0 |
| 2019 | $3,861 | $220,000 | $50,000 | $170,000 |
| 2018 | $3,722 | $208,667 | $0 | $0 |
| 2017 | $3,329 | $220,000 | $0 | $0 |
| 2016 | $3,576 | $186,000 | $0 | $0 |
| 2015 | $3,576 | $186,000 | $0 | $0 |
| 2014 | $3,576 | $186,000 | $0 | $0 |
Seller's Agent in 2016
Jennifer Kalis
Compass
(240) 367-7422
5 in this area
52 Total Sales
Seller Co-Listing Agent in 2016
Ann meehan
Compass
(240) 575-2297
5 in this area
35 Total Sales
Buyer's Agent in 2016
Mark Coakley
RE/MAX
(301) 996-7767
31 Total Sales
Source: Bright MLS
MLS Number: 1001193219
APN: 02-242982
Disclaimer: Certain information contained herein is derived from information provided by parties other than Homes.com. All information provided is deemed reliable, but is not guaranteed to be accurate and should be independently verified.
The data relating to real estate for sale on this website appears in part through the BRIGHT Internet Data Exchange program, a voluntary cooperative exchange of property listing data between licensed real estate brokerage firms, and is provided by BRIGHT through a licensing agreement.
Listing information is from various brokers who participate in the Bright MLS IDX program and not all listings may be visible on the site.
The property information being provided on or through the website is for the personal, non-commercial use of consumers and such information may not be used for any purpose other than to identify prospective properties consumers may be interested in purchasing.
Some properties which appear for sale on the website may no longer be available because they are for instance, under contract, sold or are no longer being offered for sale.
Property information displayed is deemed reliable but is not guaranteed.
Copyright 2026 Bright MLS, Inc.
Ask me questions while you tour the home.