
Seller's Agent in 2024
Thrive Real Estate KC Team
KW KANSAS CITY METRO
(913) 825-7720
1,074 Total Sales
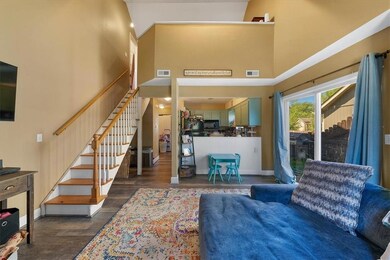
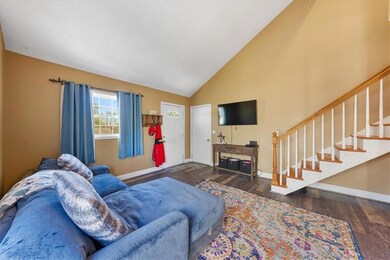
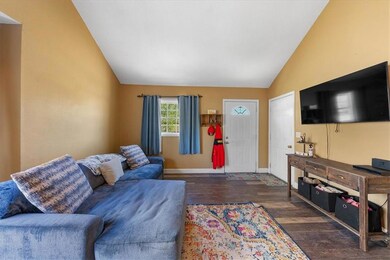
Estimated Value: $186,000 - $207,000
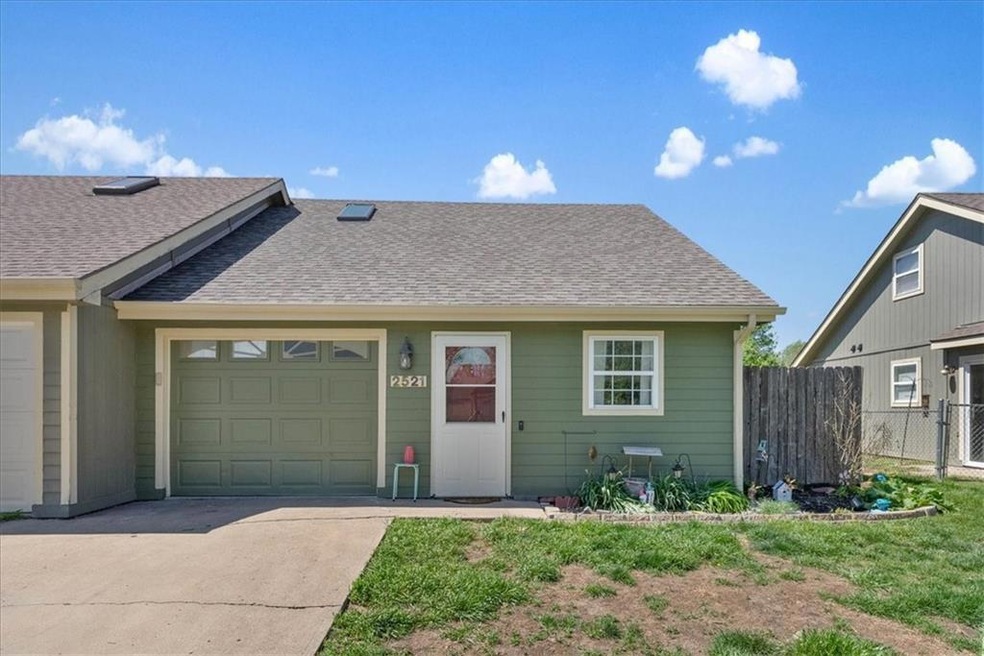
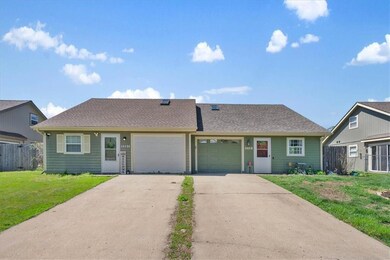
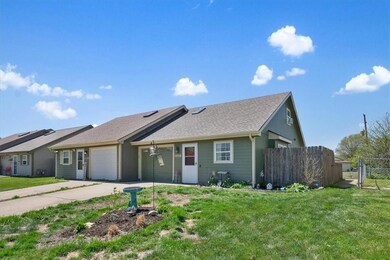
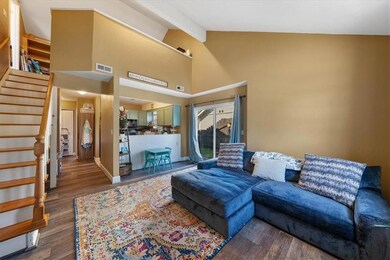
Great Townhome in the Heart of Lawrence. This 3 Bedroom, (1 nonconforming bedroom-no closet), 1 and a half bathrooms is ready for you to put your touches on it and make it your own! This Townhouse features a roof less than a year old with new skylight, Less than 2 year old HVAC (heater and ac), and Freshly painted exterior, lots of natural light, The townhouse is easily accessible from 23rd street and close to K-10 for commuters, close to multiple grocery stores, and restaurants. This townhouse resides in a great school district as well. This Townhouse is ready to be polished up for your investment portfolio, flipped, or to make your personal home! Being sold as-is. Inspections welcome for Buyer knowledge.
Last Agent to Sell the Property
KW KANSAS CITY METRO Brokerage Phone: 913-825-7720 Listed on: 03/25/2024
We collect this data history from publicly available records. To have your information removed, we recommend requesting removal directly through your county’s website.
We collect this data history from publicly available records. To have your information removed, we recommend requesting removal directly through your county’s website.
| Date | Buyer | Sale Price | Title Company |
|---|---|---|---|
| -- | Kansas Secured Title | ||
| -- | Security First Title | ||
| -- | Kansas Secured Title |
We collect this data history from publicly available records. To have your information removed, we recommend requesting removal directly through your county’s website.
| Date | Status | Borrower | Loan Amount |
|---|---|---|---|
| Open | $159,300 | ||
| Previous Owner | $33,000 | ||
| Previous Owner | $82,742 | ||
| Previous Owner | $76,559 | ||
| Previous Owner | $90,000 |
We collect this data history from publicly available records. To have your information removed, we recommend requesting removal directly through your county’s website.
| Date | Event | Price | List to Sale | Price per Sq Ft |
|---|---|---|---|---|
| 05/20/2024 05/20/24 | Sold | -- | -- | -- |
| 04/21/2024 04/21/24 | Pending | -- | -- | -- |
| 04/20/2024 04/20/24 | For Sale | $150,000 | -- | $146 / Sq Ft |
We collect this data history from publicly available records. To have your information removed, we recommend requesting removal directly through your county’s website.
| Year | Tax Paid | Tax Assessment Tax Assessment Total Assessment is a certain percentage of the fair market value that is determined by local assessors to be the total taxable value of land and additions on the property. | Land | Improvement |
|---|---|---|---|---|
| 2025 | $2,191 | $18,430 | $4,025 | $14,405 |
| 2024 | $1,971 | $16,707 | $3,450 | $13,257 |
| 2023 | $2,061 | $16,453 | $3,450 | $13,003 |
| 2022 | $1,846 | $14,680 | $3,164 | $11,516 |
| 2021 | $1,441 | $11,013 | $2,536 | $8,477 |
| 2020 | $1,363 | $10,488 | $2,761 | $7,727 |
| 2019 | $1,305 | $10,068 | $2,991 | $7,077 |
| 2018 | $1,423 | $10,864 | $2,991 | $7,873 |
| 2017 | $1,440 | $10,867 | $2,991 | $7,876 |
| 2016 | $1,377 | $10,867 | $2,991 | $7,876 |
| 2015 | $1,359 | $10,729 | $2,991 | $7,738 |
| 2014 | $1,389 | $11,063 | $2,991 | $8,072 |
Seller's Agent in 2024
Thrive Real Estate KC Team
KW KANSAS CITY METRO
(913) 825-7720
1,074 Total Sales
C
Seller Co-Listing Agent in 2024
CLAIRE EAGAN
KW KANSAS CITY METRO
(816) 838-9957
71 Total Sales
N
Buyer's Agent in 2024
Non MLS
Non-MLS Office
(913) 661-1600
8,210 Total Sales
Source: Heartland MLS
MLS Number: 2479630
APN: 023-112-10-0-10-13-026.00-0
Disclaimer: Certain information contained herein is derived from information provided by parties other than Homes.com. All information provided is deemed reliable, but is not guaranteed to be accurate and should be independently verified.
All data is obtained from various sources and may not have been verified by broker or MLS GRID. Supplied Open House Information is subject to change without notice. All information should be independently reviewed and verified for accuracy. Properties may or may not be listed by the office/agent presenting the information. Some IDX listings have been excluded from this website. Prices displayed on all Sold listings are the Last Known Listing Price and may not be the actual selling price.
Listings courtesy of Heartland MLS as distributed by MLS GRID.
Based on information submitted to the MLS GRID
Listing Information presented by local MLS brokerage: TEN-X, INC., local REALTOR®- Arlene Richardson - (888) 952-6393
Ask me questions while you tour the home.