
Marion Hawks
Hawks R/E Professionals
(785) 329-4655
84 Total Sales
3 in Tecumseh
$220K - $350K Price Range
Estimated Value: $247,000 - $308,645
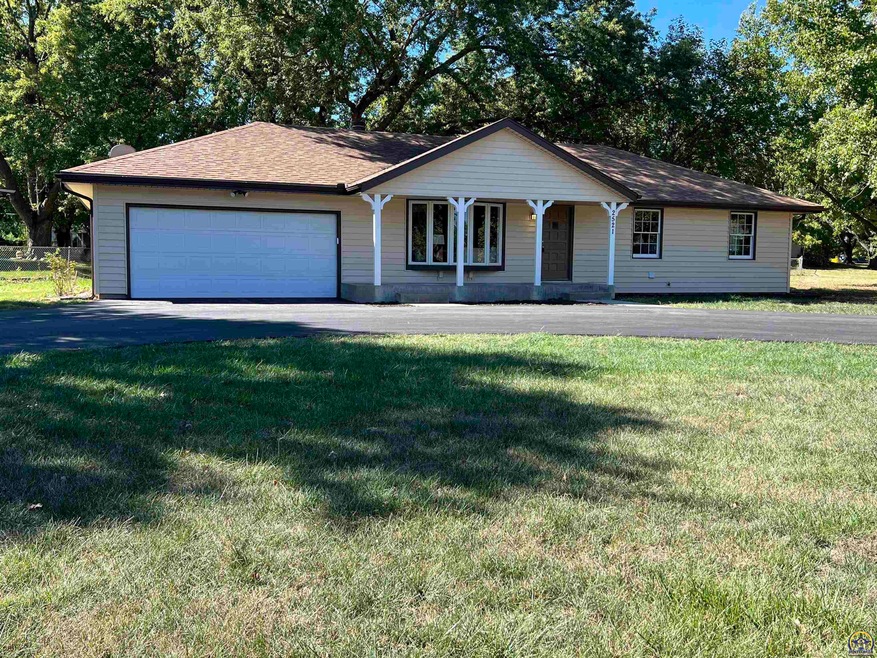
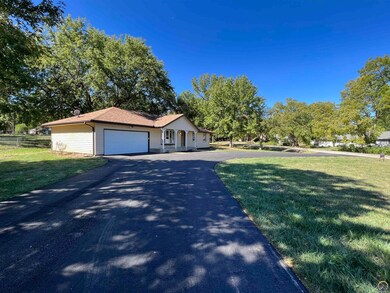
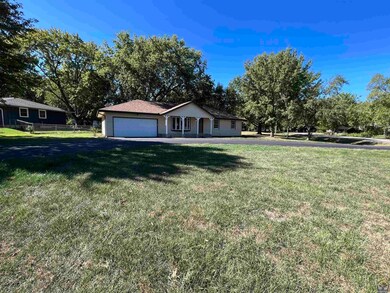
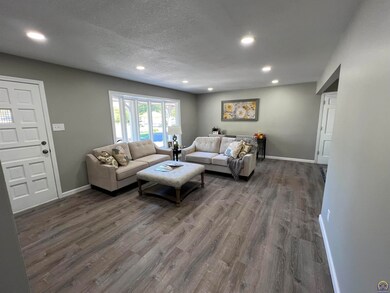
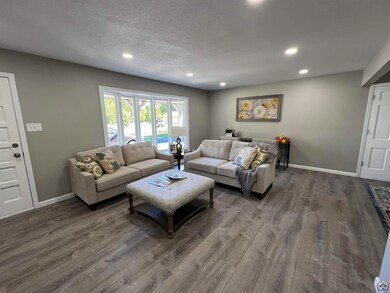
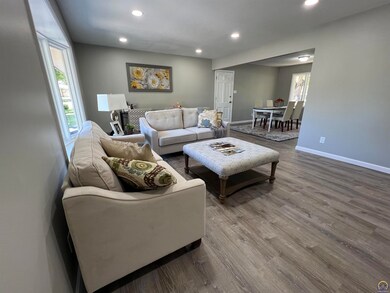
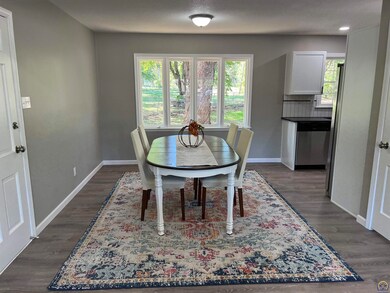
This newly renovated home is a must see. A spacious home sitting on a large treed corner lot with tons of amenities - granite countertops, new cabinets, new stainless steal appliances, all new wide plank floors and carpet plus new lighting through out. This home has been renovated top to bottom and within walking distance to Shawnee Heights Elementary School. An Incredible home at an Incredible Price!
Last Agent to Sell the Property
KW One Legacy Partners, LLC License #SP00234444 Listed on: 10/07/2023
We collect this data history from publicly available records. To have your information removed, we recommend requesting removal directly through your county’s website.
Marion Hawks
Hawks R/E Professionals
(785) 329-4655
84 Total Sales
3 in Tecumseh
$220K - $350K Price Range
James Sanders
Coldwell Banker American Home
(785) 329-4215
37 Total Sales
2 in Tecumseh
$278K - $380K Price Range
Jason Guyle
KW One Legacy Partners, LLC
(785) 329-9372
7 Total Sales
1 in Tecumseh
$230,000 Price
Renee Barrett
PLATINUM REALTY
(424) 488-1598
68 Total Sales
3 in Tecumseh
$315K - $350K Price Range
Drew Torkelson
Berkshire Hathaway First
(785) 329-9827
42 Total Sales
1 in Tecumseh
$310,000 Price
Kylie Edington
RE/MAX EK Real Estate
(785) 329-0494
201 Total Sales
5 in Tecumseh
$36K - $320K Price Range
We collect this data history from publicly available records. To have your information removed, we recommend requesting removal directly through your county’s website.
| Date | Buyer | Sale Price | Title Company |
|---|---|---|---|
| -- | Lawyers Title | ||
| -- | Lawyers Title Of Topeka | ||
| -- | None Listed On Document |
We collect this data history from publicly available records. To have your information removed, we recommend requesting removal directly through your county’s website.
| Date | Status | Borrower | Loan Amount |
|---|---|---|---|
| Open | $245,471 | ||
| Previous Owner | $168,000 |
We collect this data history from publicly available records. To have your information removed, we recommend requesting removal directly through your county’s website.
| Date | Event | Price | List to Sale | Price per Sq Ft |
|---|---|---|---|---|
| 12/01/2023 12/01/23 | Sold | -- | -- | -- |
| 10/12/2023 10/12/23 | Pending | -- | -- | -- |
| 10/07/2023 10/07/23 | For Sale | $246,400 | -- | $203 / Sq Ft |
We collect this data history from publicly available records. To have your information removed, we recommend requesting removal directly through your county’s website.
| Year | Tax Paid | Tax Assessment Tax Assessment Total Assessment is a certain percentage of the fair market value that is determined by local assessors to be the total taxable value of land and additions on the property. | Land | Improvement |
|---|---|---|---|---|
| 2025 | $4,027 | $26,818 | ||
| 2023 | $4,027 | $21,657 | $0 | $0 |
| 2022 | $2,969 | $18,833 | $0 | $0 |
| 2021 | $2,680 | $16,376 | $0 | $0 |
| 2020 | $2,887 | $15,597 | $0 | $0 |
| 2019 | $2,319 | $14,854 | $0 | $0 |
| 2018 | $2,060 | $14,282 | $0 | $0 |
| 2017 | $2,139 | $13,732 | $0 | $0 |
| 2014 | $2,009 | $13,071 | $0 | $0 |
Seller's Agent in 2023
Sharon Lindteigen
KW One Legacy Partners, LLC
(785) 640-6785
71 Total Sales
Buyer's Agent in 2023
Michelle Aenk
Realty Professionals
(785) 221-9276
152 Total Sales
Source: Sunflower Association of REALTORS®
MLS Number: 231332
APN: 131-11-0-30-02-001-000
Disclaimer: Certain information contained herein is derived from information provided by parties other than Homes.com. All information provided is deemed reliable, but is not guaranteed to be accurate and should be independently verified.
All data is obtained from various sources and may not have been verified by broker or MLS GRID. Supplied Open House Information is subject to change without notice. All information should be independently reviewed and verified for accuracy. Properties may or may not be listed by the office/agent presenting the information. Some IDX listings have been excluded from this website.
Based on information submitted to the MLS GRID
Listings courtesy of Sunflower Association of REALTORS® as distributed by MLS GRID.
Based on information submitted to the MLS GRID
Ask me questions while you tour the home.