
Seller's Agent in 2023
Kate Kelly
Keller Williams Greater Cleveland Northeast
(440) 867-8828
78 Total Sales
Estimated Value: $219,000 - $270,000
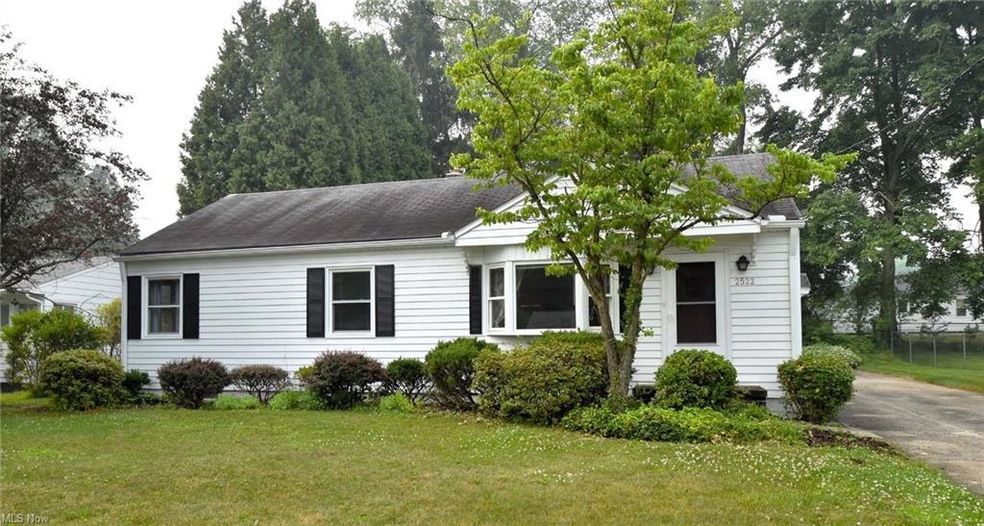
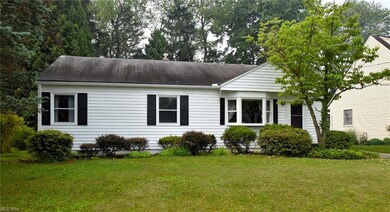
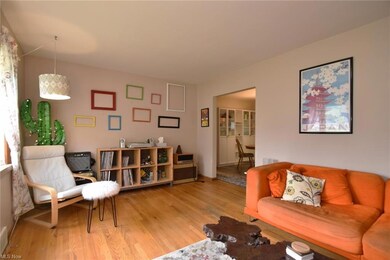
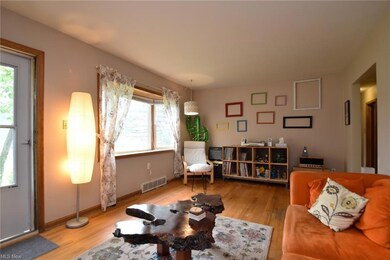
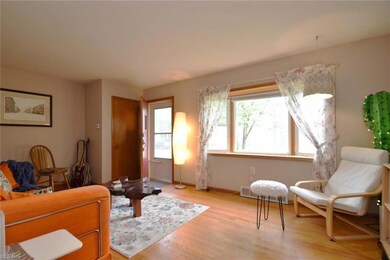
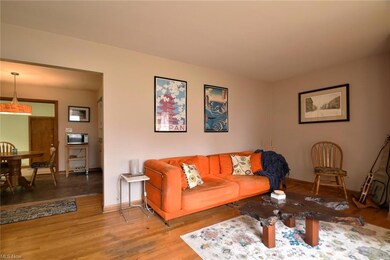
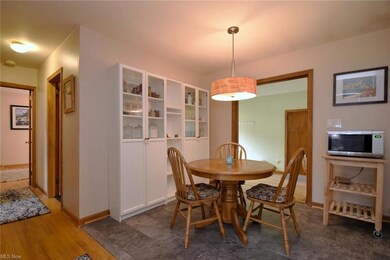
THIS is the ranch style home listed under $200K you've been waiting for in the desirable city of Fairlawn! Located on a quiet street and just minutes from the conveniences of life, you'll find this lovely 2-3 bed, 1 bath gem with a 2 car garage & partially finished basement. You'll be pleased to find the home has been well maintained & also boasts some modern updates. The sprawling living room w/ original hardwood floors & gorgeous bay window is a fantastic space to relax or host a room full of friends or family. The eat in kitchen has brand new LVT (2023), white cabinets & all appliances (2013 & 2021) will convey. Off the kitchen is a large family room that can really be whatever you need it to be: sitting room, office, workout room, sunroom, craft room, playroom or more! Updated LVT flooring (2021), a newer slider (2021), and access to both the backyard and garage (with 220 line, 2021) make this room so versatile. The huge primary bedroom makes a wonderful retreat with hardwood floors, loads of natural light from four large windows and has an generous sized closet. There is plenty of room for all of your bedroom furniture, sitting area, vanity and then some. The clean dry lower level gives you so much more living and storage space. A rec room, workshop, utility room and optional third bedroom (with a closet!) are all found in the LL. Full bath has brand new modern LVT (2023). Exterior of home painted in 2021. Home warranty provided for peace of mind.
Last Agent to Sell the Property
Keller Williams Greater Cleveland Northeast License #2018005260 Listed on: 06/29/2023
We collect this data history from publicly available records. To have your information removed, we recommend requesting removal directly through your county’s website.
We collect this data history from publicly available records. To have your information removed, we recommend requesting removal directly through your county’s website.
| Date | Buyer | Sale Price | Title Company |
|---|---|---|---|
| $200,000 | Ohio Real Title | ||
| $124,000 | Fireland Title | ||
| -- | -- |
We collect this data history from publicly available records. To have your information removed, we recommend requesting removal directly through your county’s website.
| Date | Status | Borrower | Loan Amount |
|---|---|---|---|
| Open | $201,200 | ||
| Closed | $200,000 | ||
| Previous Owner | $99,200 | ||
| Previous Owner | $25,000 | ||
| Previous Owner | $23,800 |
We collect this data history from publicly available records. To have your information removed, we recommend requesting removal directly through your county’s website.
| Date | Event | Price | List to Sale | Price per Sq Ft | Prior Sale |
|---|---|---|---|---|---|
| 09/05/2023 09/05/23 | Sold | $200,000 | +2.6% | $89 / Sq Ft | |
| 07/30/2023 07/30/23 | Pending | -- | -- | -- | |
| 07/25/2023 07/25/23 | For Sale | $195,000 | 0.0% | $87 / Sq Ft | |
| 07/03/2023 07/03/23 | Pending | -- | -- | -- | |
| 06/29/2023 06/29/23 | For Sale | $195,000 | +57.3% | $87 / Sq Ft | |
| 11/11/2015 11/11/15 | Sold | $124,000 | -11.4% | $67 / Sq Ft | View Prior Sale |
| 09/30/2015 09/30/15 | Pending | -- | -- | -- | |
| 08/04/2015 08/04/15 | For Sale | $139,900 | -- | $75 / Sq Ft |
We collect this data history from publicly available records. To have your information removed, we recommend requesting removal directly through your county’s website.
| Year | Tax Paid | Tax Assessment Tax Assessment Total Assessment is a certain percentage of the fair market value that is determined by local assessors to be the total taxable value of land and additions on the property. | Land | Improvement |
|---|---|---|---|---|
| 2026 | $5,619 | $64,792 | $14,525 | $50,267 |
| 2025 | $2,579 | $64,792 | $14,525 | $50,267 |
| 2024 | $2,579 | $64,792 | $14,525 | $50,267 |
| 2023 | $2,579 | $64,792 | $14,525 | $50,267 |
| 2022 | $2,399 | $49,840 | $11,172 | $38,668 |
| 2021 | $2,254 | $49,840 | $11,172 | $38,668 |
| 2020 | $2,204 | $49,840 | $11,170 | $38,670 |
| 2019 | $2,114 | $42,760 | $11,170 | $31,590 |
| 2018 | $2,071 | $42,760 | $11,170 | $31,590 |
| 2017 | $1,438 | $42,760 | $11,170 | $31,590 |
| 2016 | $1,880 | $36,330 | $11,170 | $25,160 |
| 2015 | $1,438 | $36,330 | $11,170 | $25,160 |
| 2014 | $1,433 | $36,330 | $11,170 | $25,160 |
| 2013 | $1,608 | $39,870 | $11,170 | $28,700 |
Seller's Agent in 2023
Kate Kelly
Keller Williams Greater Cleveland Northeast
(440) 867-8828
78 Total Sales
Buyer's Agent in 2023
John A Pinter
Plum Tree Realty, LLC
(330) 603-0389
26 Total Sales
Seller's Agent in 2015
Jill Renee Hill
HomeSmart Real Estate Momentum LLC
(330) 310-5781
160 Total Sales
R
Buyer's Agent in 2015
Rachel Adams
Deleted Agent
Source: MLS Now
MLS Number: 4470295
APN: 09-01487
Disclaimer: Certain information contained herein is derived from information provided by parties other than Homes.com. All information provided is deemed reliable, but is not guaranteed to be accurate and should be independently verified.
IDX information is provided exclusively for personal, non-commercial use, and may not be used for any purpose other than to identify prospective properties consumers may be interested in purchasing. Information is deemed reliable but not guaranteed.
Ask me questions while you tour the home.